Search

Leave a Message

Thank you for your message. I will be in touch with you shortly.

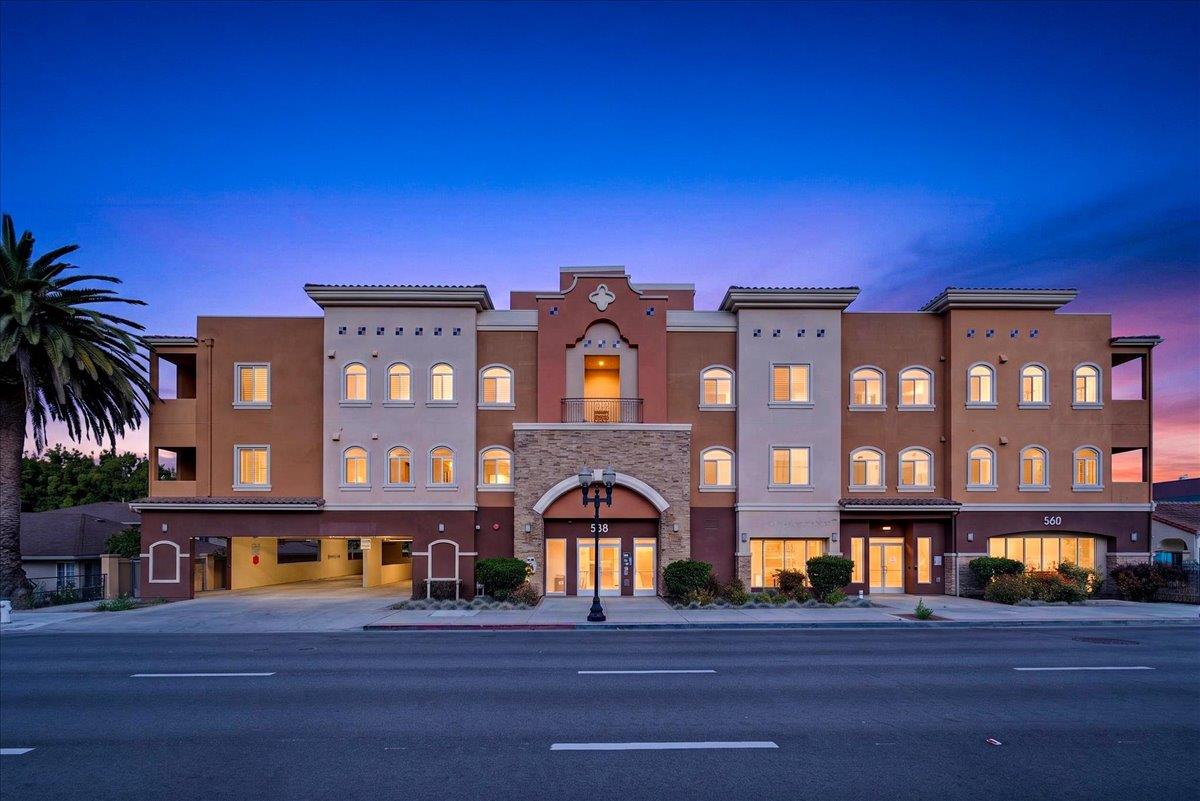
538 South Mathilda Avenue 301
Listed by Beyond Simplified, Tuan Nguyen, Listing Contact: 669-777-7979
Sold

538 South Mathilda Avenue 301

538 S Mathilda AVE 301, Sunnyvale, CA 94086

$1,075,000

Details

  • 3 Beds
  • 2 Baths
  • 1,403 Sq.Ft. Living Area
  • 1,057 Sq.Ft. Lot

538 S Mathilda AVE 301, Sunnyvale, CA 94086

Description

Welcome to one of Sunnyvale's best-kept secrets, an intimate community of just 15 residences. This beautifully appointed 3-bedroom, 2-bathroom home offers 1,403 sq ft of thoughtfully designed living space in the heart of Silicon Valley. Soaring high ceilings create an open, airy ambiance throughout.
The kitchen features a gas cooktop, dishwasher, microwave, refrigerator, and garbage disposal, all complemented by a breakfast nook, dining bar, and eat-in area perfect for casual mornings or entertaining guests.
The primary suite includes a spacious walk-in closet and en-suite bathroom with granite countertops and a stall shower. The second bathroom offers tile flooring and a tub/shower combination. Laminate and tile flooring flow throughout the home.
Stay comfortable year-round with central forced air heating and AC, while an in-unit washer and dryer add everyday convenience.
Nestled within the Sunnyvale Elementary School District, this home offers the perfect blend of community, comfort, and location. Opportunities like this, in a community this small, rarely come twice.
Kim Huynh

Kim Huynh

TITLE

REALTOR®

LICENSE

02188191

Additional Information

Interior
Appliances Cooktop Gas, Dishwasher, Garbage Disposal, Microwave, Refrigerator, Dryer, Washer
Flooring Laminate, Tile
Total Bedrooms: 3
Full Bathrooms: 2
Other Interior Features High Ceiling, Walkin Closet
Area & Lot
Total area 1,403 Sq.Ft.
Lot Area 1,057 Sq.Ft.
Living area 1,403 Sq.Ft.
MLS® ID ML82048420
Year Built 2015
School District FremontUnionHigh
View Description Forest Woods,Hills
Type Condo
Status Sold
Exterior
Stories 1
Air conditioning Central Forced Air, Multi_Zone
Heat type Central Forced Air, Heating_2 plus Zones
Disability Features Elevator Lift
Water Source Public
Garage Space 1.0
Sewer Public Sewer
Parking Assigned Spaces, Common Parking Area, Covered Parking, Electric Car Hookup, Electric Gate, Enclosed, Gate Door Opener, Guest Visitor Parking, On Street
Roof Tile
Utilities Public Utilities, Water Public
Finance
Sales Price $1,075,000
HOA Fees $883 monthly

Ready to Find Your Dream Home?

Fill out your information below and I will get back to you.
Image Form

Work With Tuan

Get assistance in determining current property value, crafting a competitive offer, writing and negotiating a contract, and much more. Contact me today.

Follow Me On Instagram