Search

Leave a Message

Thank you for your message. I will be in touch with you shortly.

497 Curie Drive
497 Curie Drive
497 Curie Drive
497 Curie Drive
497 Curie Drive
497 Curie Drive
497 Curie Drive
497 Curie Drive
497 Curie Drive
497 Curie Drive
497 Curie Drive
497 Curie Drive
497 Curie Drive
497 Curie Drive
497 Curie Drive
497 Curie Drive
497 Curie Drive
497 Curie Drive
497 Curie Drive
497 Curie Drive
497 Curie Drive
497 Curie Drive
497 Curie Drive
497 Curie Drive
497 Curie Drive
497 Curie Drive
497 Curie Drive
497 Curie Drive
497 Curie Drive
497 Curie Drive
497 Curie Drive
497 Curie Drive
497 Curie Drive
497 Curie Drive
497 Curie Drive
497 Curie Drive
497 Curie Drive
497 Curie Drive
497 Curie Drive
497 Curie Drive
497 Curie Drive
497 Curie Drive
497 Curie Drive
497 Curie Drive
497 Curie Drive
497 Curie Drive
497 Curie Drive
497 Curie Drive
497 Curie Drive
497 Curie Drive
497 Curie Drive
497 Curie Drive
497 Curie Drive
497 Curie Drive
497 Curie Drive
497 Curie Drive
497 Curie Drive
497 Curie Drive
497 Curie Drive
497 Curie Drive
497 Curie Drive
497 Curie Drive
497 Curie Drive
497 Curie Drive
497 Curie Drive
497 Curie Drive
497 Curie Drive
497 Curie Drive
497 Curie Drive
497 Curie Drive
497 Curie Drive
497 Curie Drive
497 Curie Drive
497 Curie Drive
497 Curie Drive
See all photos
Listed by Beyond Simplified, Tuan Nguyen, Brandon Ortiz Listing Contact: 6697777979
Sold

497 Curie Drive

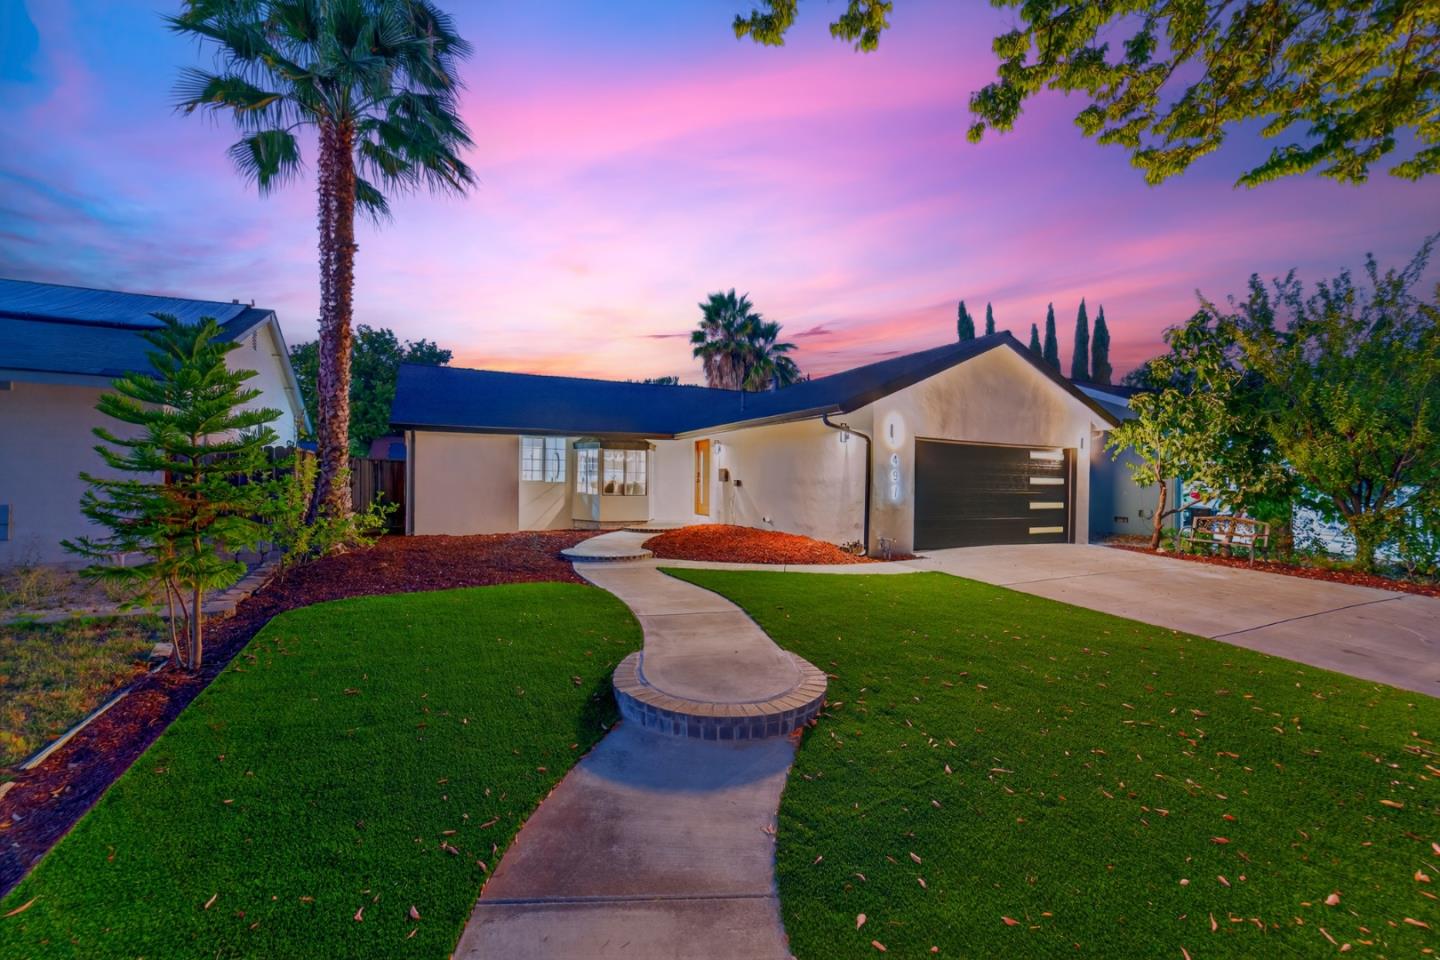
497 Curie DR, San Jose, CA 95123

$1,570,000

Details

  • 3 Beds
  • 2 Baths
  • 1,529 Sq.Ft. Living Area
  • 5,500 Sq.Ft. Lot

497 Curie DR, San Jose, CA 95123

Description

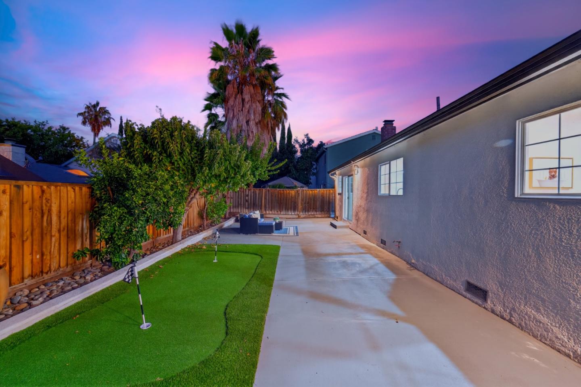
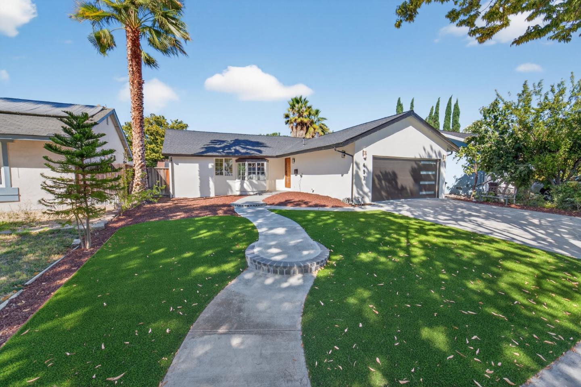
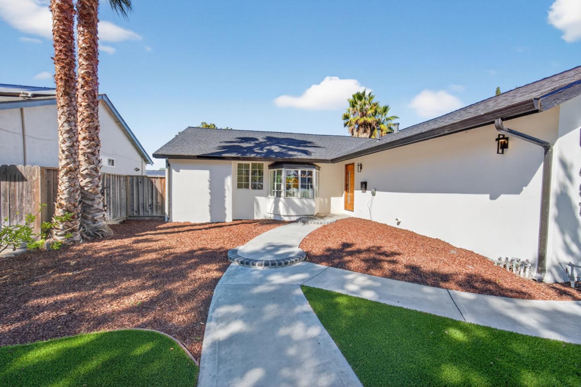
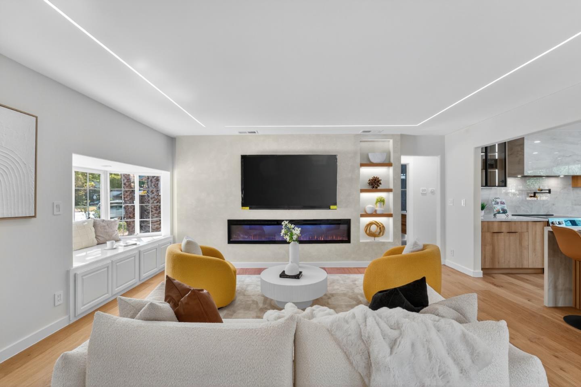
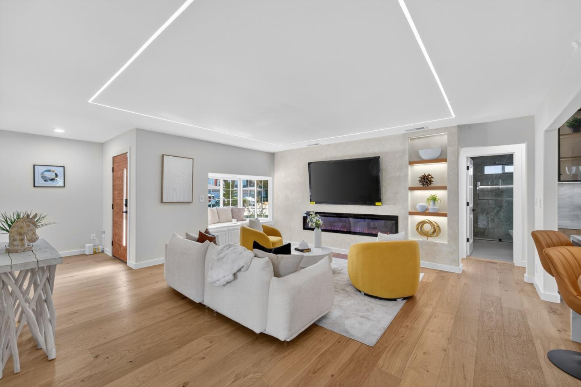
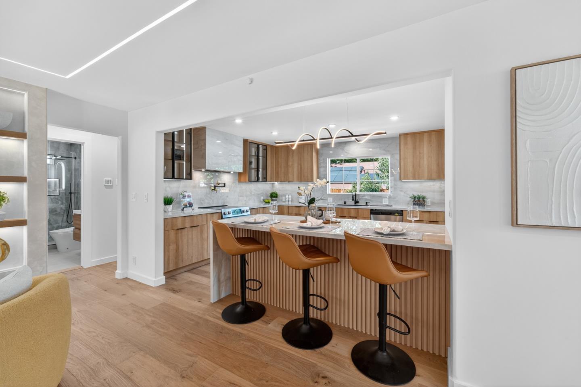
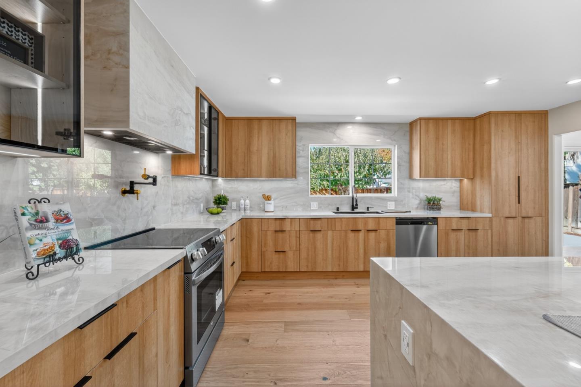
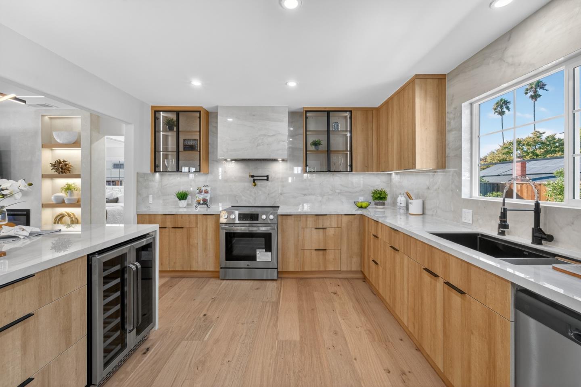
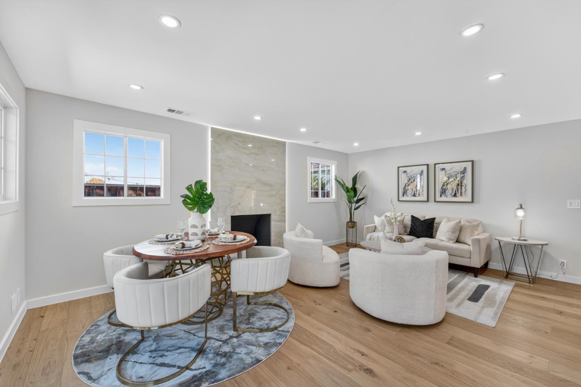
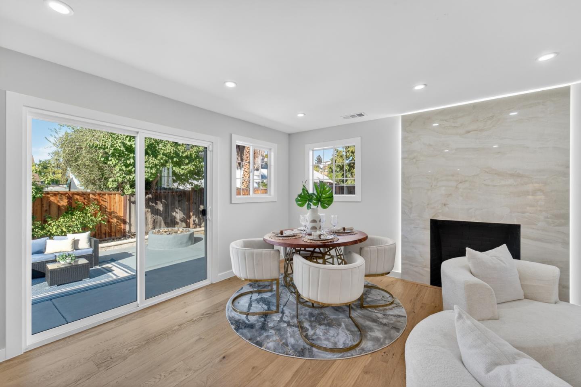
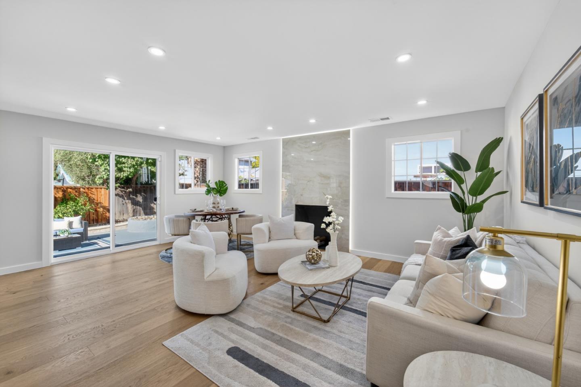
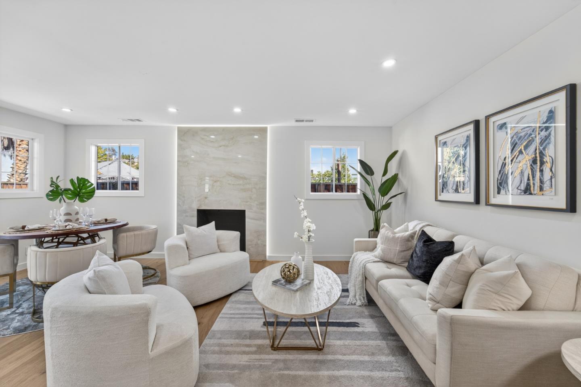
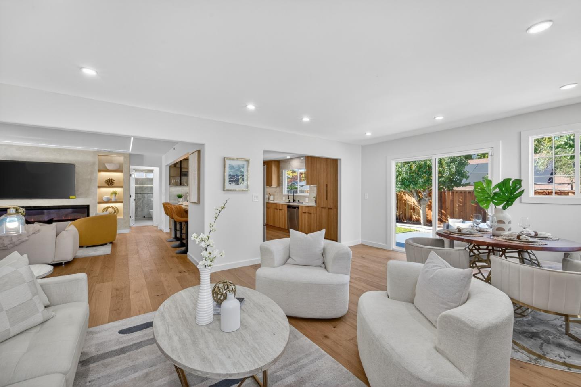
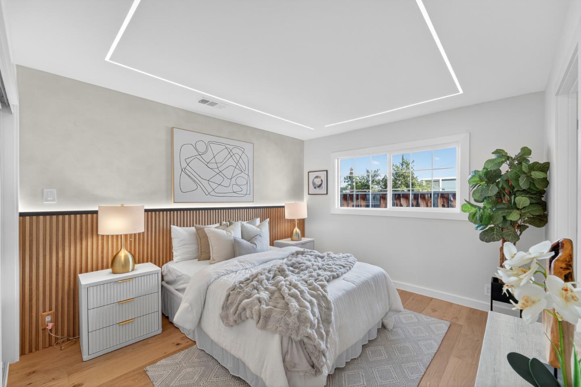
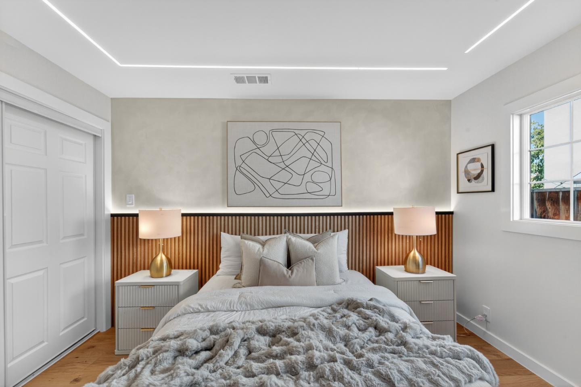
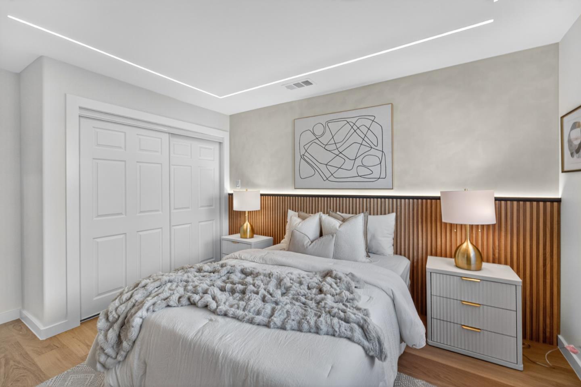
Welcome to 497 Curie Drive San Jose 95123, a fully renovated 3 bedroom 2 bathroom home offering modern living in one of San Jose most vibrant neighborhoods. Every detail has been thoughtfully refreshed to combine comfort style and functionality.

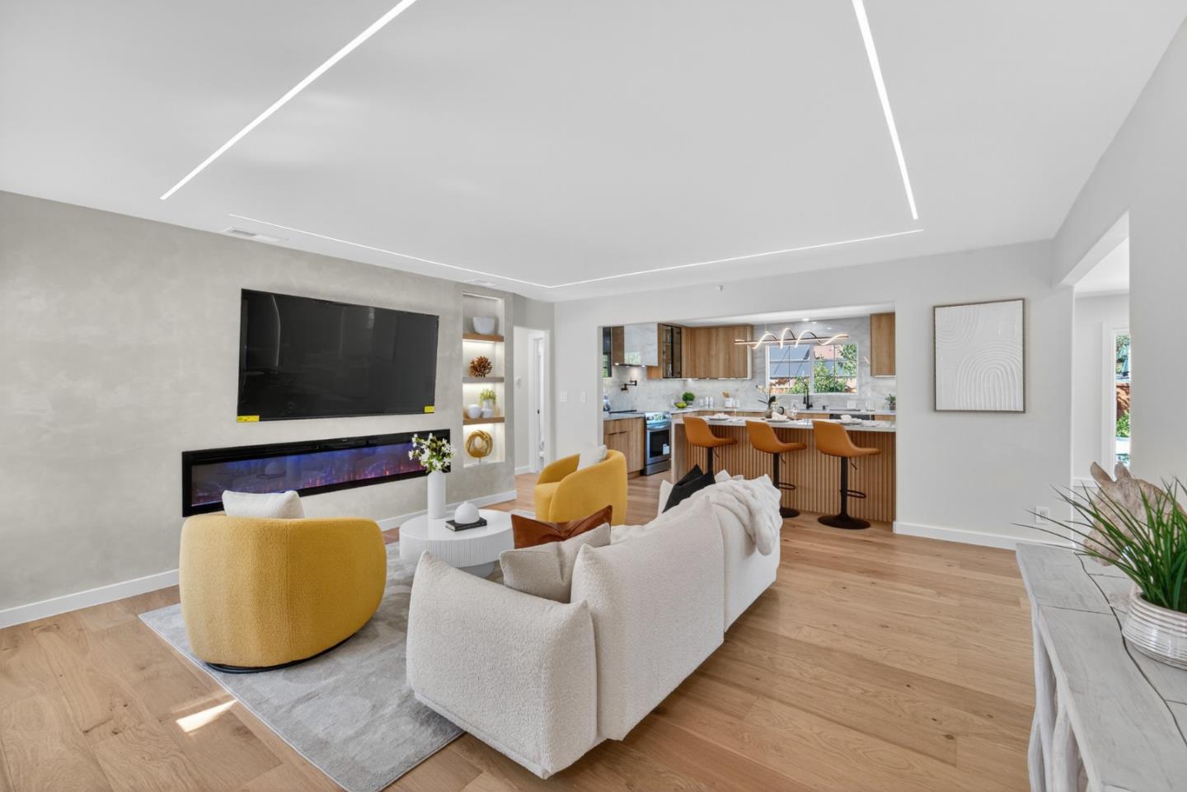
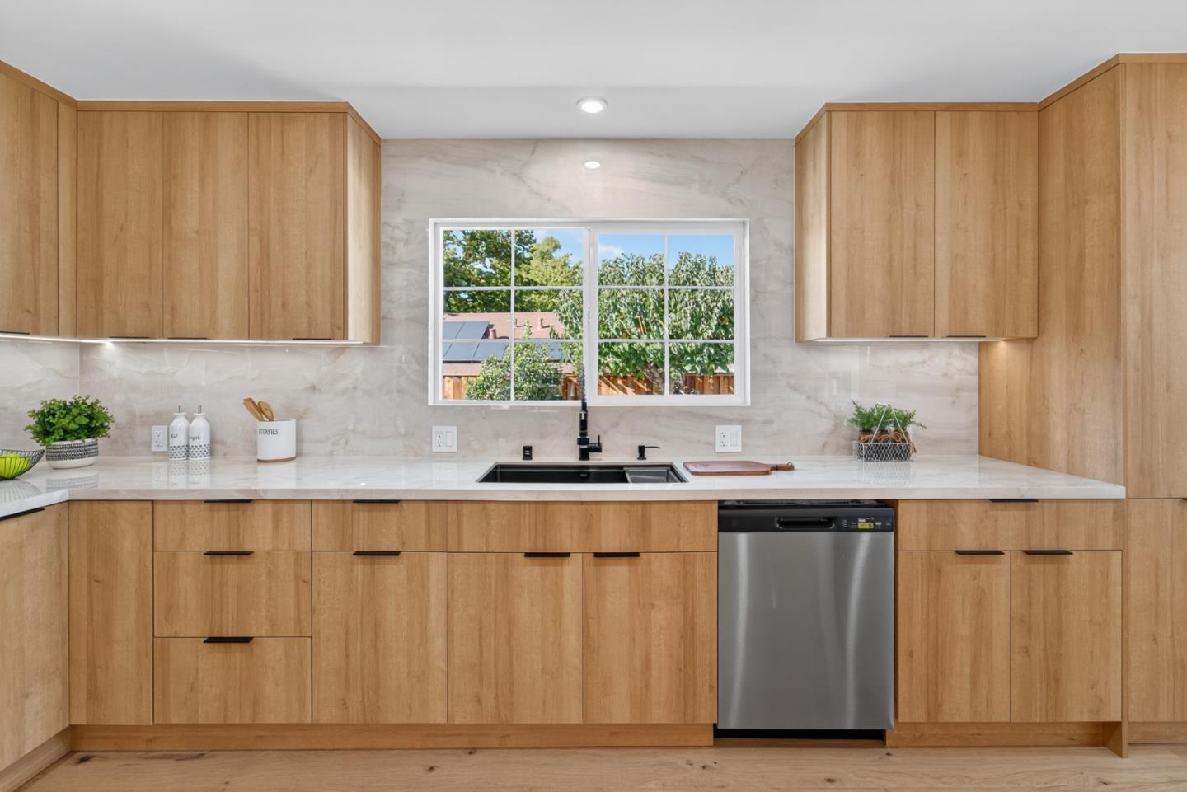
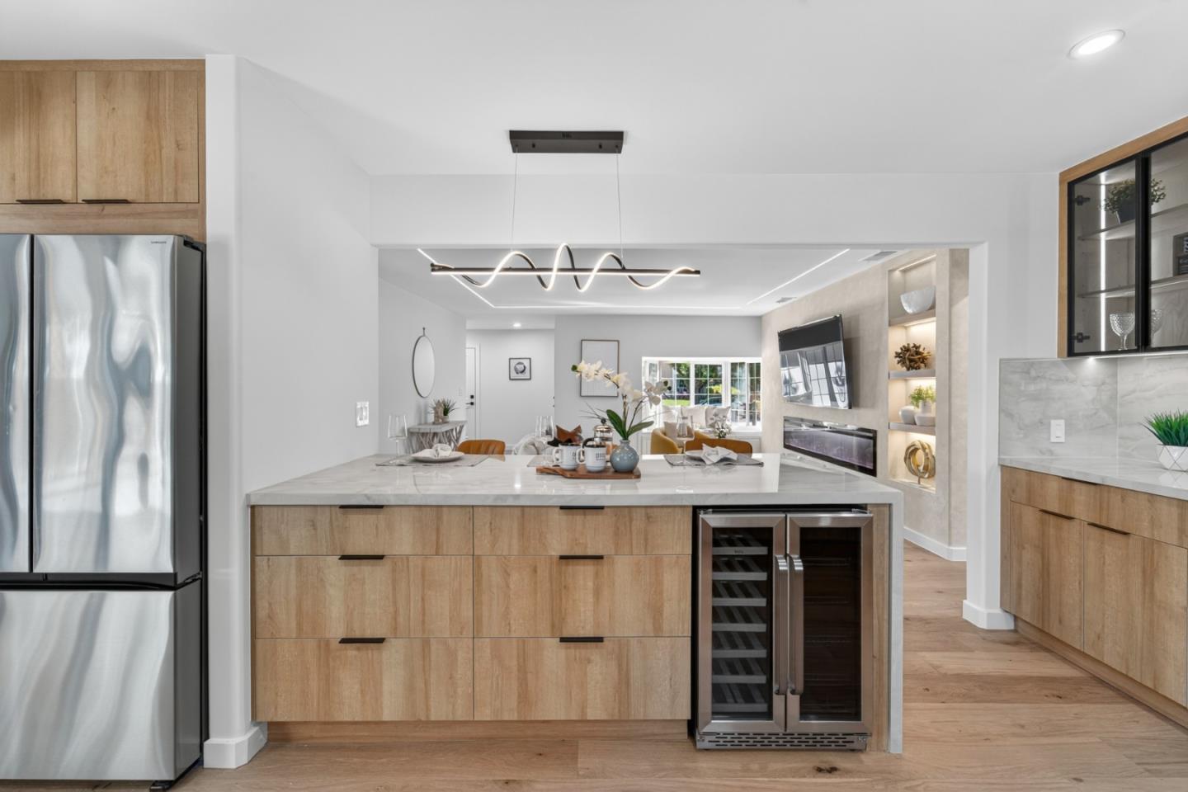
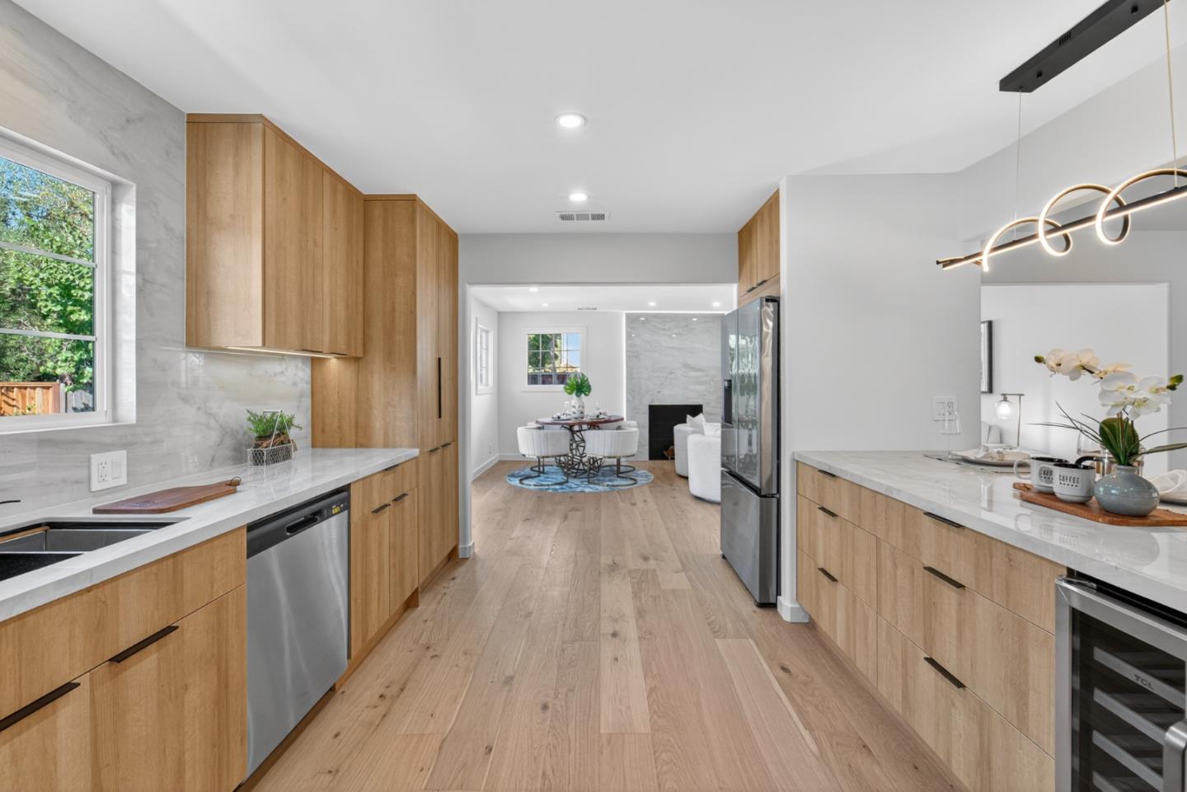
The brand new kitchen showcases sleek cabinetry updated countertops and all new appliances including an electric oven range garbage disposal and wine refrigerator. A modern refrigerator and a brand new television are also included making this home truly move in ready.

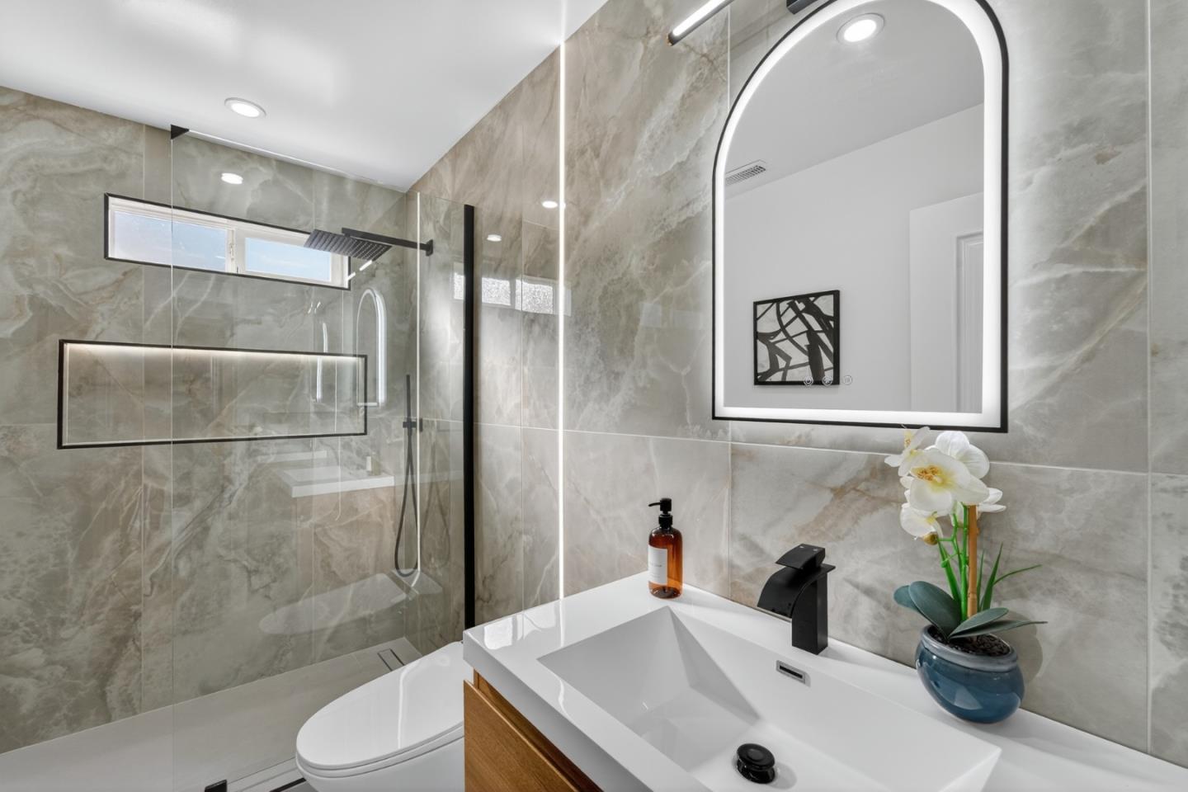
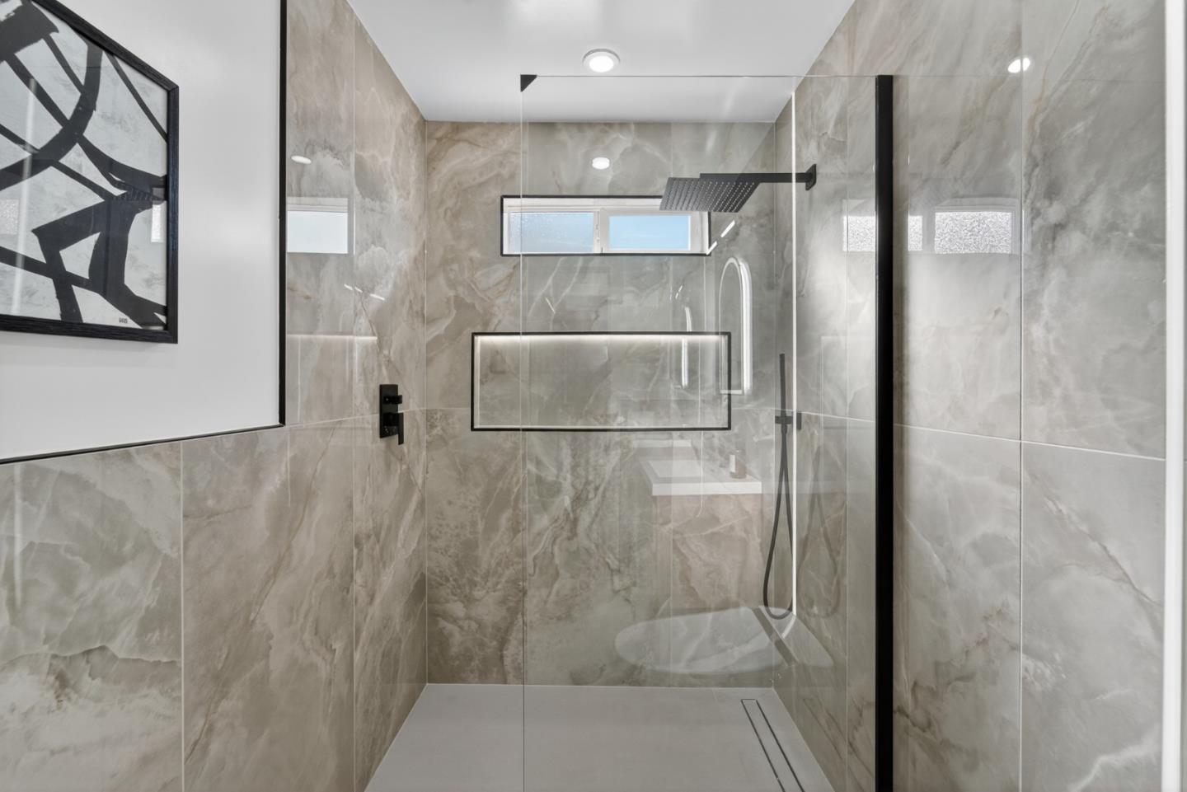
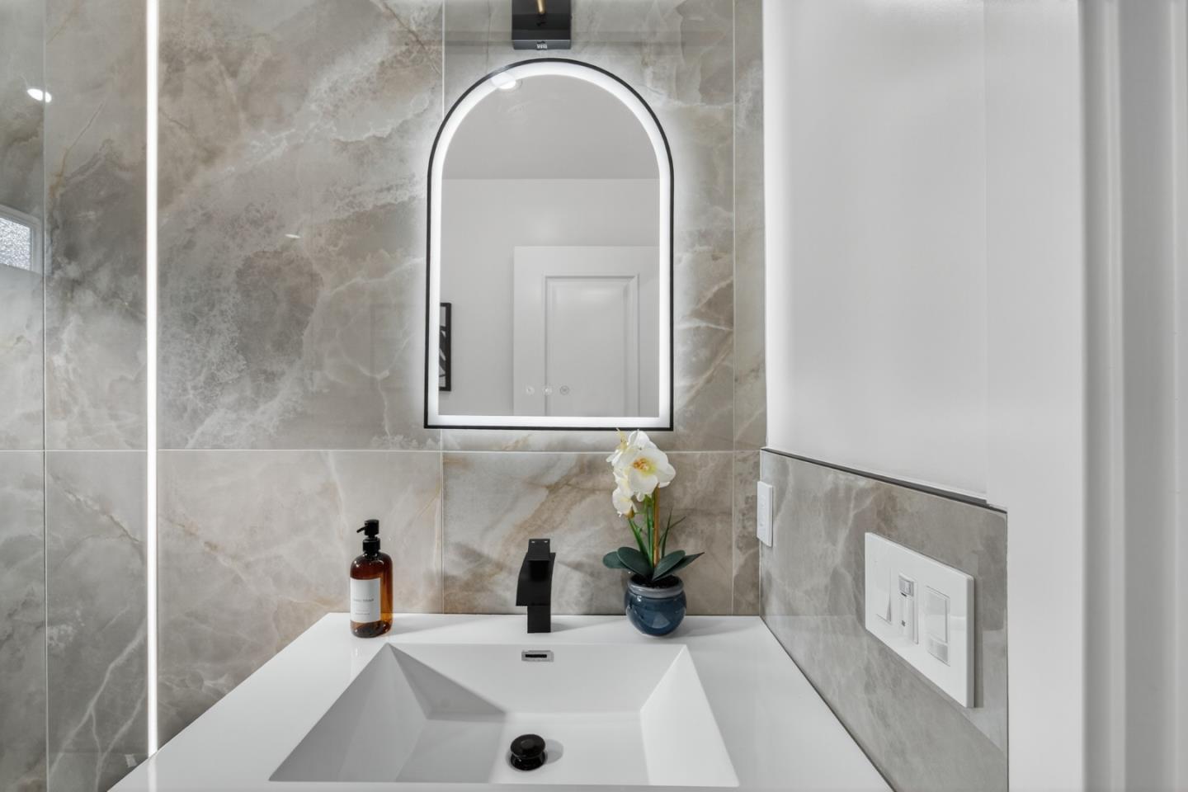
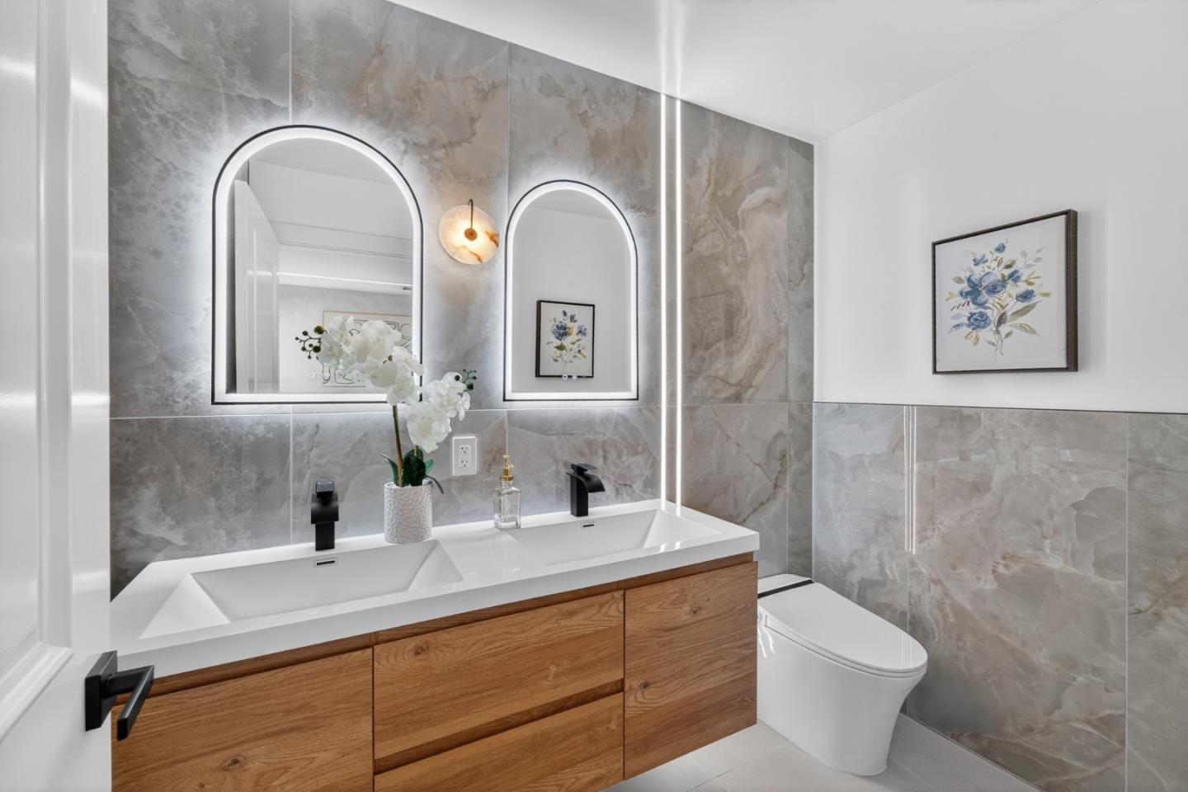
Both bathrooms have been beautifully remodeled with contemporary finishes while elegant engineered hardwood flooring flows seamlessly throughout the home creating a warm and inviting atmosphere. The open floor plan connects the family room and dining area where a cozy fireplace provides the perfect setting for gatherings. Central AC and heating ensure year round comfort.

Additional conveniences include laundry facilities in the garage with ample space for two vehicles. The home also comes equipped with a brand new security alarm system providing added peace of mind for the new owners.

This property offers not only a stylish residence but also access to quality education and a welcoming community.
Tuan Nguyen

Tuan Nguyen

TITLE

Founder

LICENSE

02148311

Additional Information

Interior
Laundry room In Garage
Fireplace Family Room, Living Room
Appliances Garbage Disposal, Oven Range Electric, Refrigerator, Wine Refrigerator
Flooring Hardwood
Total Bedrooms: 3
Full Bathrooms: 2
Area & Lot
Total area 1,529 Sq.Ft.
Lot Area 5,500 Sq.Ft.
Living area 1,529 Sq.Ft.
MLS® ID ML82021846
Year Built 1969
School District EastSideUnionHigh
High School SantaTeresaHigh
Middle School BernalIntermediate
Elementary School BerthaTaylorElementary
Type Residential
Status Sold
Exterior
Stories 1
Air conditioning Central Forced Air
Heat type Central Forced Air
Water Source Public
Garage Space 2.0
Sewer Public Sewer
Parking Attached Garage
Roof Composition, Shingle
Utilities Water Public
Finance
Sales Price $1,570,000

Ready to Find Your Dream Home?

Fill out your information below and I will get back to you.

Image Form

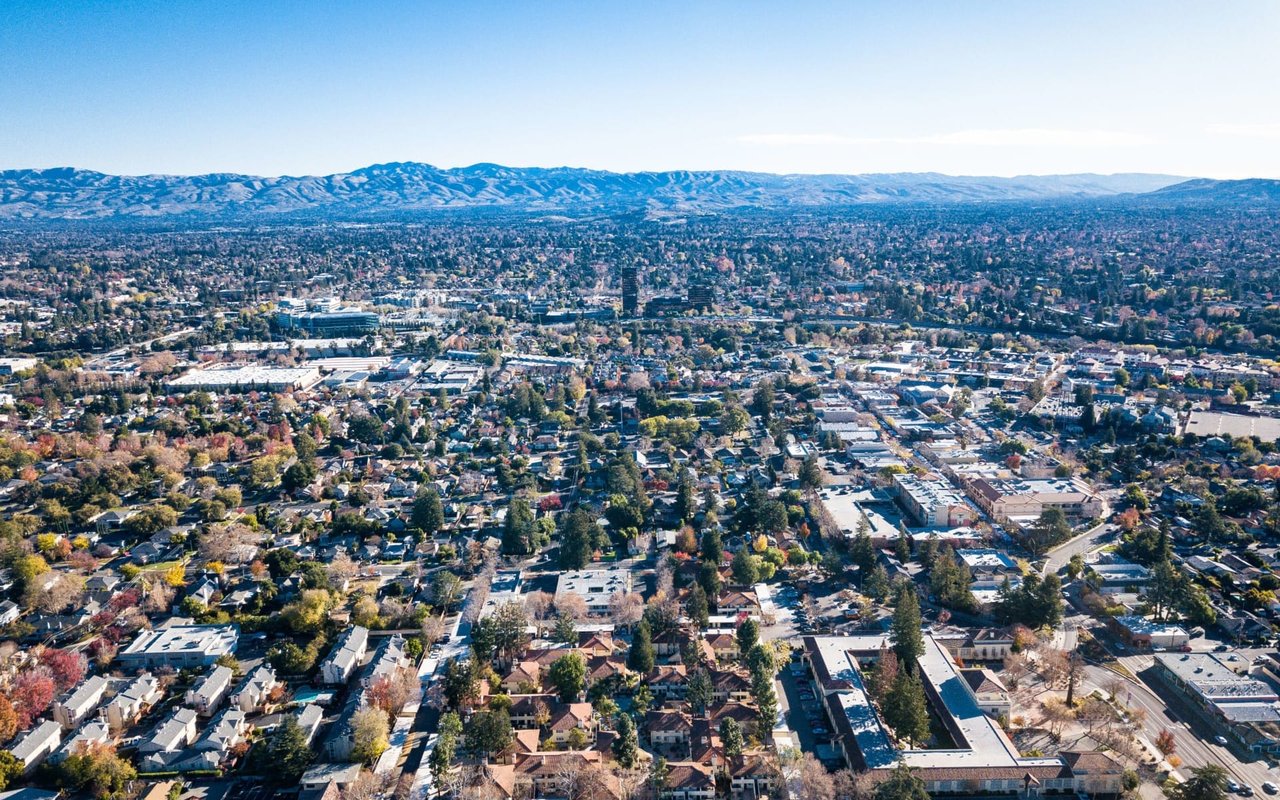
San Jose

Work With Tuan

Get assistance in determining current property value, crafting a competitive offer, writing and negotiating a contract, and much more. Contact me today.
Follow Me On Instagram