Search

Leave a Message

Thank you for your message. I will be in touch with you shortly.

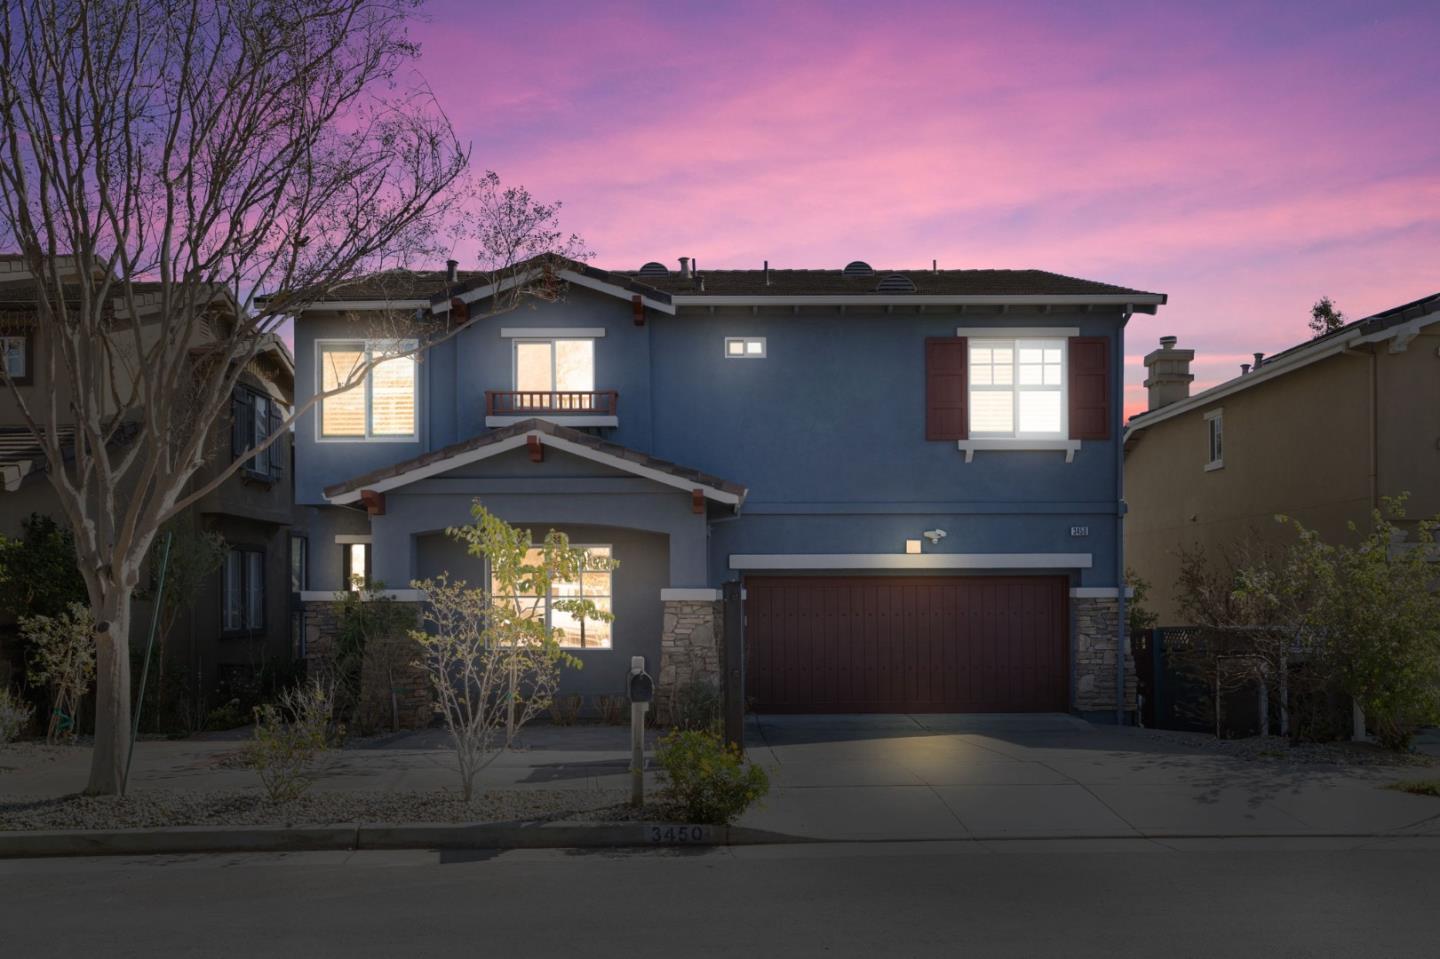
3450 Valley Vista DR
See all photos
Listed by Tuscana Properties, Tuan Nguyen, Justin Trinh Listing Contact: 6697777979
Sold

3450 Valley Vista DR

3450 Valley Vista DR, San Jose, CA 95148

$2,250,000

Details

  • 5 Beds
  • 4 Baths
  • 3,041 Sq.Ft. Living Area
  • 5,227 Sq.Ft. Lot

3450 Valley Vista DR, San Jose, CA 95148

Description

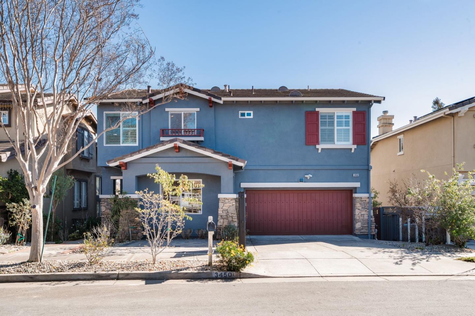
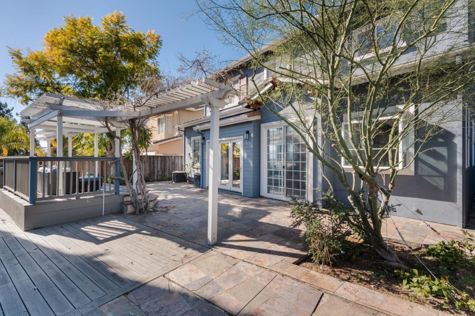
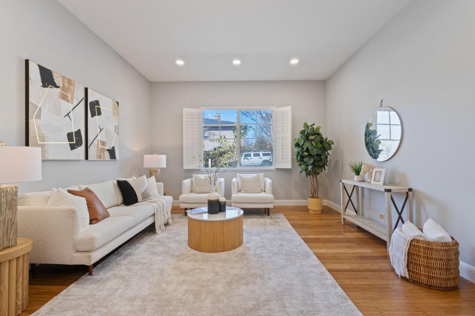
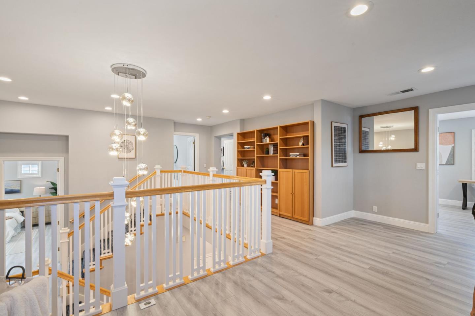
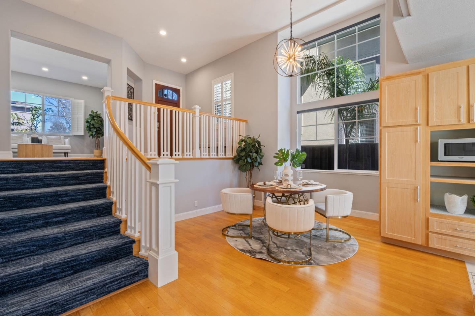
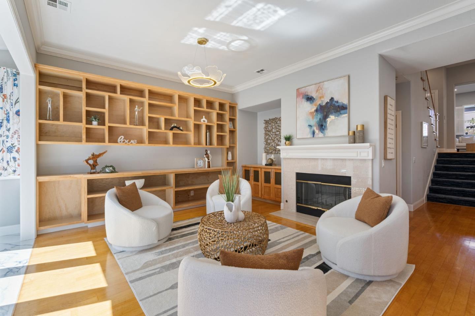
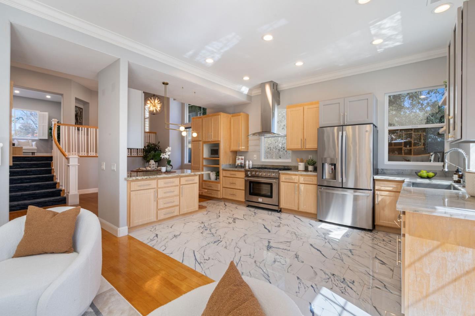
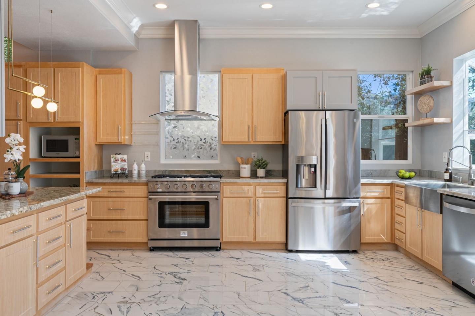
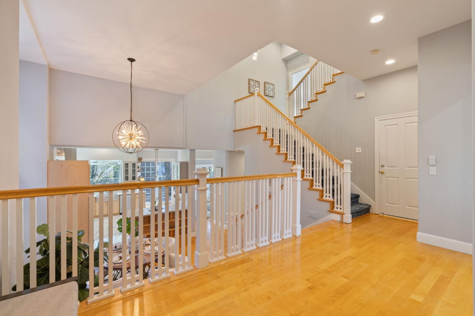
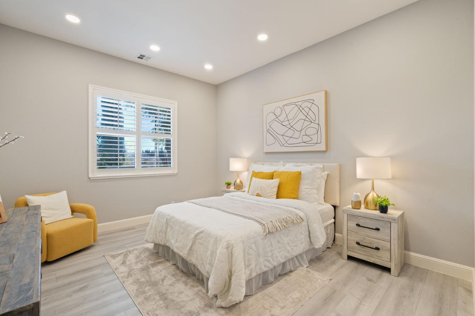
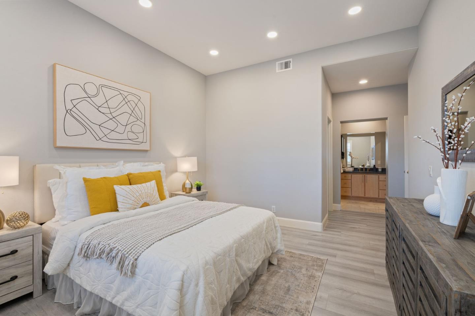
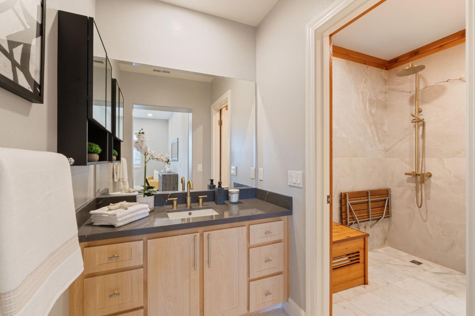
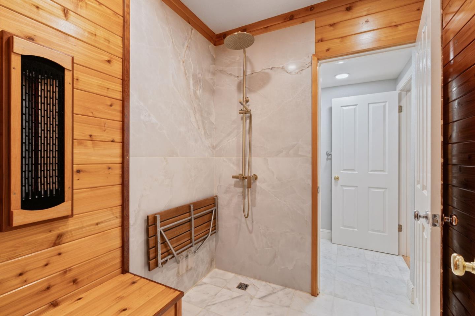
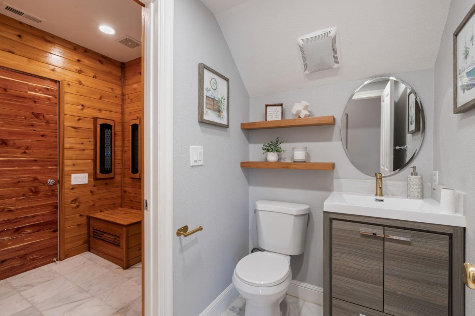
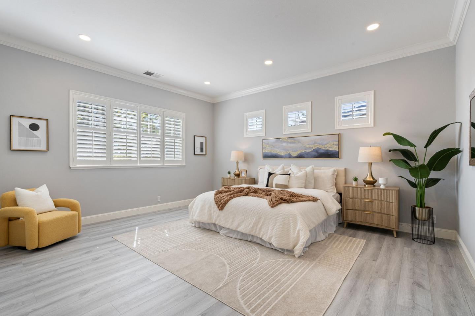
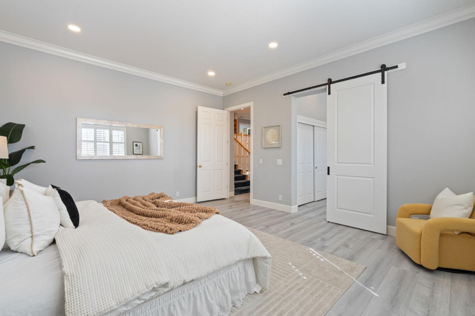
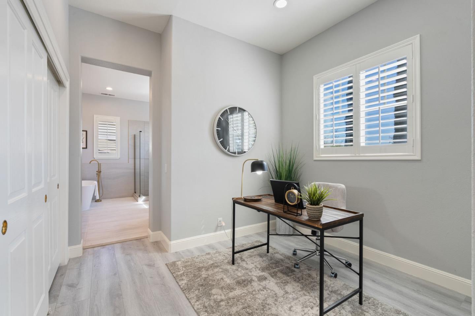
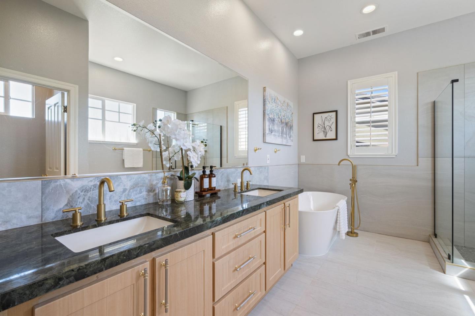
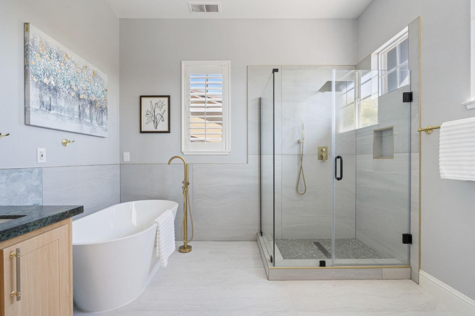
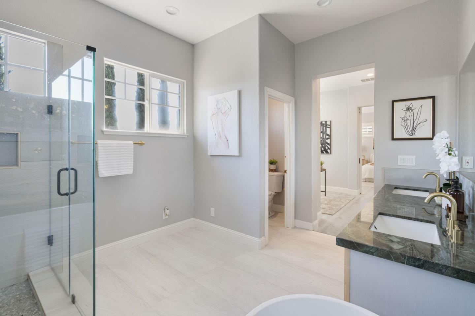
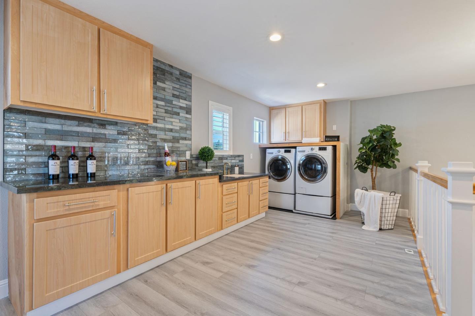
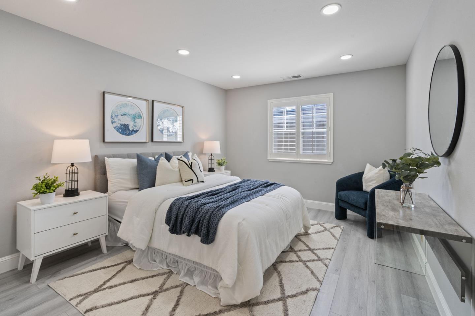
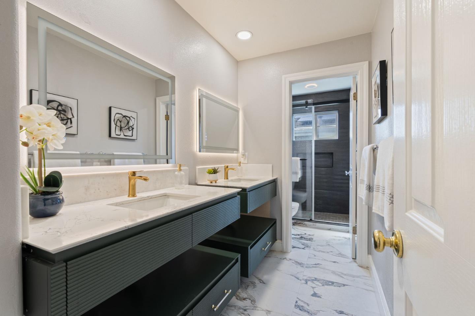
Located in the vibrant city of San Jose, this spacious 3,041 sq ft home offers a blend of comfort and functionality. The home features five bedrooms, including a ground floor bedroom and a luxurious primary suite/retreat. With three full bathrooms, you'll find conveniences such as double sinks, a shower over tub, and multiple stall showers. The kitchen is a chef's dream, boasting a gas cooktop, granite countertops, a double oven, a range hood, a dishwasher, an island, and a pantry for ample storage. Enjoy the elegance of high ceilings and the warmth of the fireplace in the separate family room. The formal dining room provides a perfect setting for gatherings. Stay comfortable year-round with central AC and heating. Additional amenities include an inside laundry room and a two-car garage. Situated on a 5,227 sq ft lot. Ideal for families seeking space and modern amenities in San Jose.

360 Virtual Tour

Take a tour of this property
Tuan Nguyen

Tuan Nguyen

TITLE

Founder

LICENSE

02148311

Additional Information

Interior
Laundry room Inside
Fireplace Living Room
Appliances Cooktop Gas, Dishwasher, Hood Over Range, Oven Double
Total Bedrooms: 5
Full Bathrooms: 4
Other Interior Features High Ceiling
Area & Lot
Total area 3,041 Sq.Ft.
Lot Area 5,227 Sq.Ft.
Living area 3,041 Sq.Ft.
MLS® ID ML81989108
Year Built 2000
School District EastSideUnionHigh
High School EvergreenValleyHigh
Middle School QuimbyOakIntermediate
Elementary School CedarGroveElementary_1
Type Residential
Status Sold
Exterior
Stories 2
Air conditioning Central Forced Air
Heat type Central Forced Air
Water Source Public
Garage Space 2.0
Sewer Public Sewer
Parking Attached Garage
Roof Tile
Utilities Public Utilities, Water Public
Finance
Sales Price $2,250,000

Ready to Find Your Dream Home?

Fill out your information below and I will get back to you.
Image Form

Work With Tuan

Get assistance in determining current property value, crafting a competitive offer, writing and negotiating a contract, and much more. Contact me today.

Follow Me On Instagram