Search

Leave a Message

Thank you for your message. I will be in touch with you shortly.

3324 Trebol Lane
3324 Trebol Lane
3324 Trebol Lane
3324 Trebol Lane
3324 Trebol Lane
3324 Trebol Lane
3324 Trebol Lane
3324 Trebol Lane
3324 Trebol Lane
3324 Trebol Lane
3324 Trebol Lane
3324 Trebol Lane
3324 Trebol Lane
3324 Trebol Lane
3324 Trebol Lane
3324 Trebol Lane
3324 Trebol Lane
3324 Trebol Lane
3324 Trebol Lane
3324 Trebol Lane
3324 Trebol Lane
3324 Trebol Lane
3324 Trebol Lane
3324 Trebol Lane
3324 Trebol Lane
3324 Trebol Lane
3324 Trebol Lane
3324 Trebol Lane
3324 Trebol Lane
3324 Trebol Lane
3324 Trebol Lane
3324 Trebol Lane
3324 Trebol Lane
3324 Trebol Lane
3324 Trebol Lane
3324 Trebol Lane
3324 Trebol Lane
3324 Trebol Lane
3324 Trebol Lane
3324 Trebol Lane
3324 Trebol Lane
3324 Trebol Lane
3324 Trebol Lane
3324 Trebol Lane
3324 Trebol Lane
3324 Trebol Lane
3324 Trebol Lane
3324 Trebol Lane
3324 Trebol Lane
3324 Trebol Lane
3324 Trebol Lane
3324 Trebol Lane
3324 Trebol Lane
3324 Trebol Lane
3324 Trebol Lane
3324 Trebol Lane
3324 Trebol Lane
3324 Trebol Lane
3324 Trebol Lane
3324 Trebol Lane
3324 Trebol Lane
3324 Trebol Lane
3324 Trebol Lane
3324 Trebol Lane
3324 Trebol Lane
3324 Trebol Lane
3324 Trebol Lane
3324 Trebol Lane
3324 Trebol Lane
3324 Trebol Lane
3324 Trebol Lane
3324 Trebol Lane
3324 Trebol Lane
3324 Trebol Lane
3324 Trebol Lane
See all photos
Listed by Beyond Simplified, Tuan Nguyen, Chinh Nguyen Listing Contact: 6697777979
Sold

3324 Trebol Lane

3324 Trebol LN, San Jose, CA 95148

$1,920,000

Details

  • 4 Beds
  • 2.5 Baths
  • 2,112 Sq.Ft. Living Area
  • 6,480 Sq.Ft. Lot

3324 Trebol LN, San Jose, CA 95148

Description

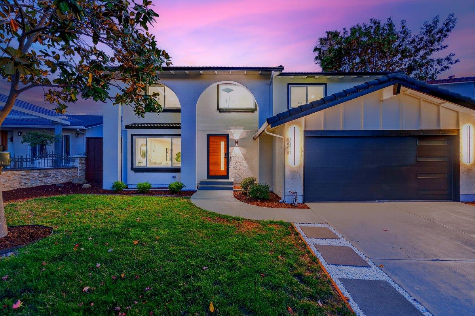
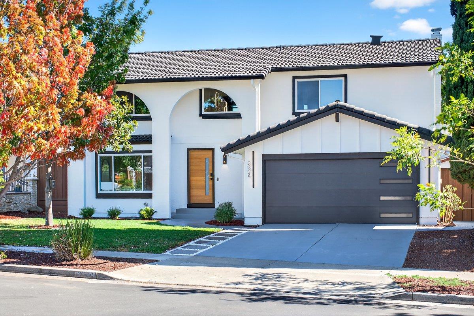
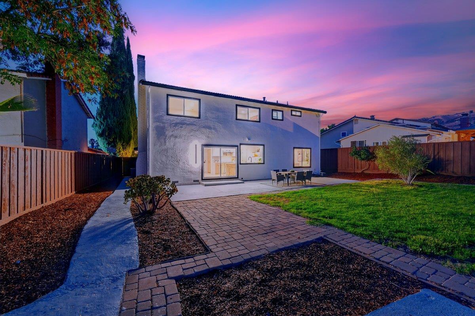
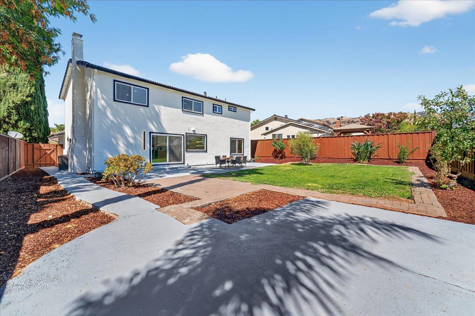
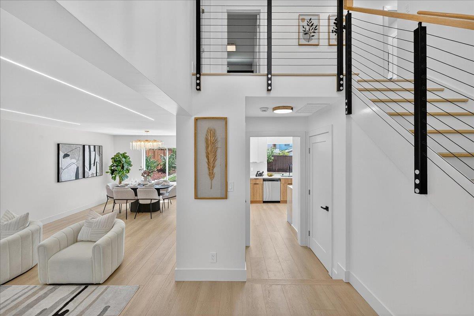
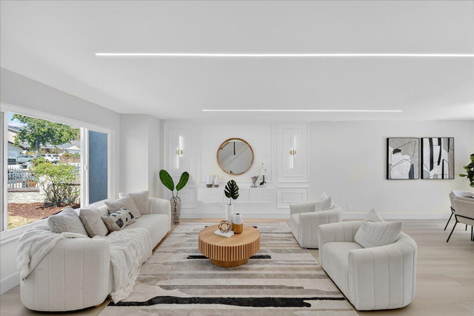
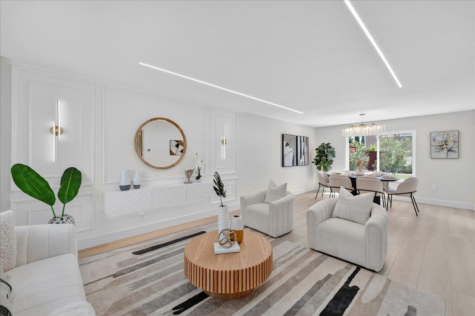
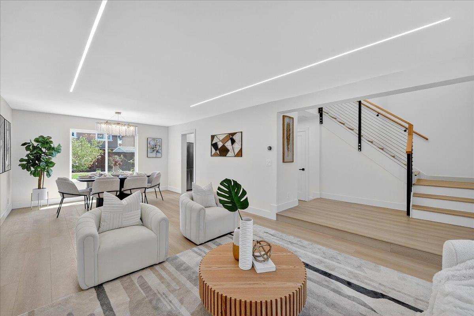
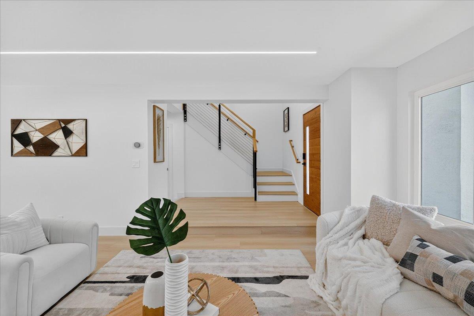
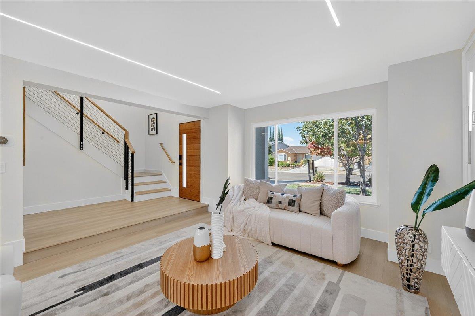
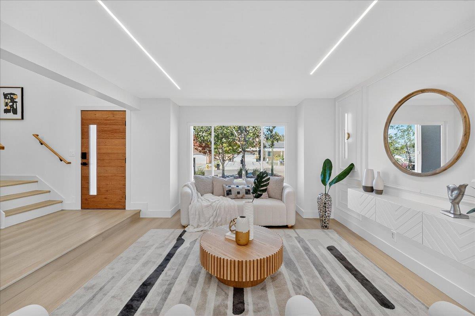
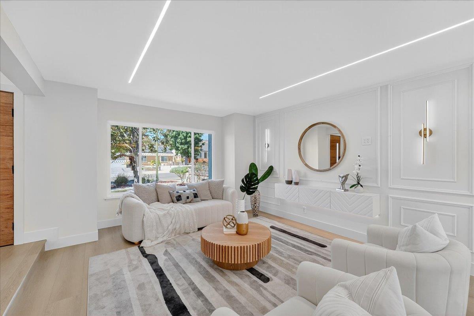
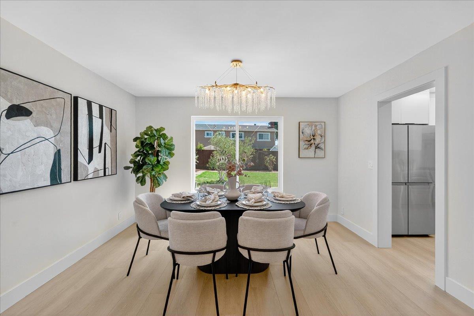
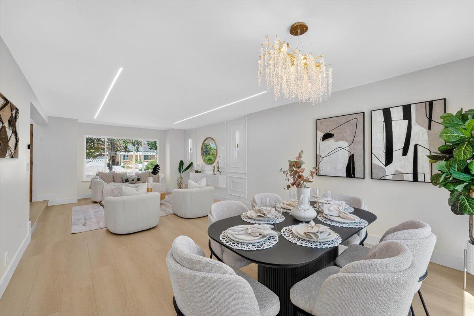
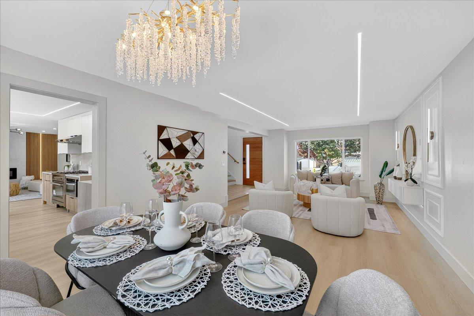
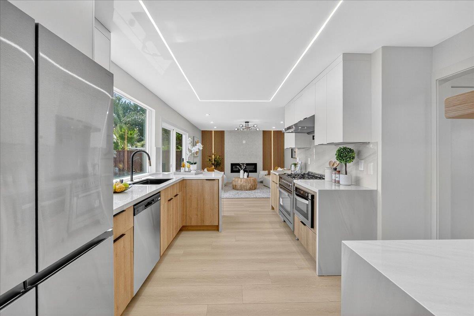
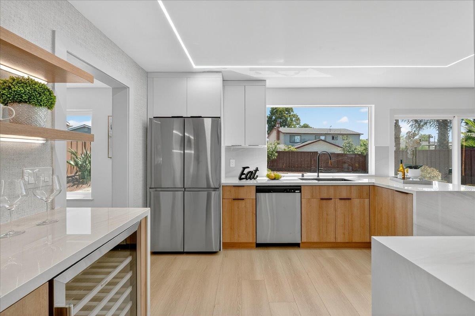
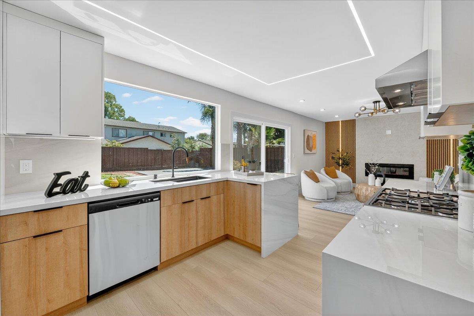
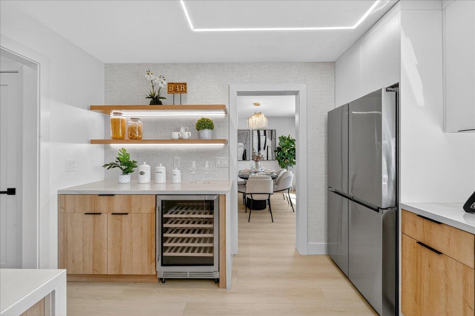
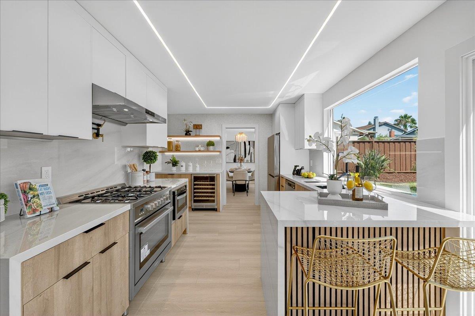
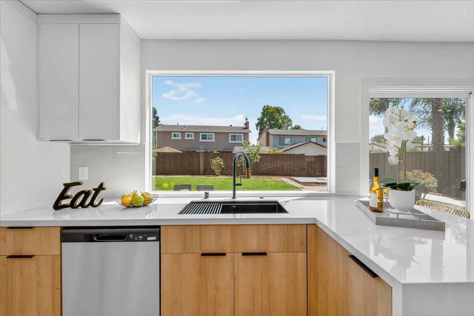
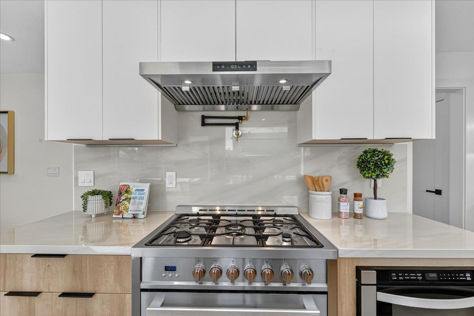
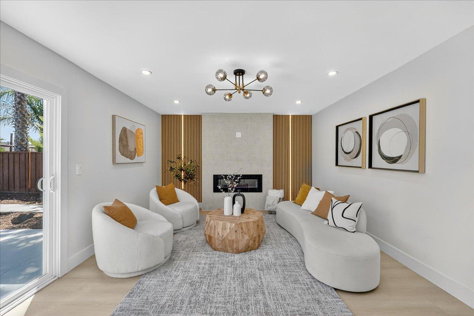
Stunning Evergreen remodel with designer touch and completed with city permits, a home straight out of a fairy tale. Nestled in one of Evergreens most desirable neighborhoods with top rated schools, this 4 bedroom, 2.5 bath home has been completely reimagined with modern elegance and timeless charm. Step inside to a bright, open layout where every detail feels like it belongs in a storybook. The heart of the home is the chefs kitchen, featuring sleek porcelain counters and brand new stainless steel appliances, seamlessly flowing into spacious living and dining areas perfect for entertaining or everyday comfort. Upstairs, the luxurious primary suite boasts a spa inspired bath with dual sinks and a walk in shower, while three additional bedrooms provide versatile space for family, guests, or a home office. Equipped with cold central AC and central heating, the home offers year round comfort. Outside, enjoy low maintenance living in a private backyard designed for BBQs, gatherings, and making memories, with a two car garage and wide driveway adding convenience and storage. Move in ready, beautifully designed, and ideally located, this Evergreen gem truly checks all the boxes.
Tuan Nguyen

Tuan Nguyen

TITLE

Founder

LICENSE

02148311

Additional Information

Interior
Laundry room Inside
Fireplace Family Room
Appliances Dishwasher, Microwave, Oven Gas, Oven Range Gas, Refrigerator
Flooring Vinyl Linoleum
Total Bedrooms: 4
Half Bathrooms: 1
Full Bathrooms: 2
Area & Lot
Total area 2,112 Sq.Ft.
Lot Area 6,480 Sq.Ft.
Living area 2,112 Sq.Ft.
MLS® ID ML82018669
Year Built 1969
School District EastSideUnionHigh
Type Residential
Status Sold
Exterior
Stories 2
Air conditioning Central Forced Air
Heat type Central Forced Air
Water Source Public
Garage Space 2.0
Sewer Public Sewer
Parking Attached Garage
Roof Tile
Utilities Public Utilities, Water Public
Finance
Sales Price $1,920,000

Ready to Find Your Dream Home?

Fill out your information below and I will get back to you.
Image Form

Work With Tuan

Get assistance in determining current property value, crafting a competitive offer, writing and negotiating a contract, and much more. Contact me today.

Follow Me On Instagram