Search

Leave a Message

Thank you for your message. I will be in touch with you shortly.

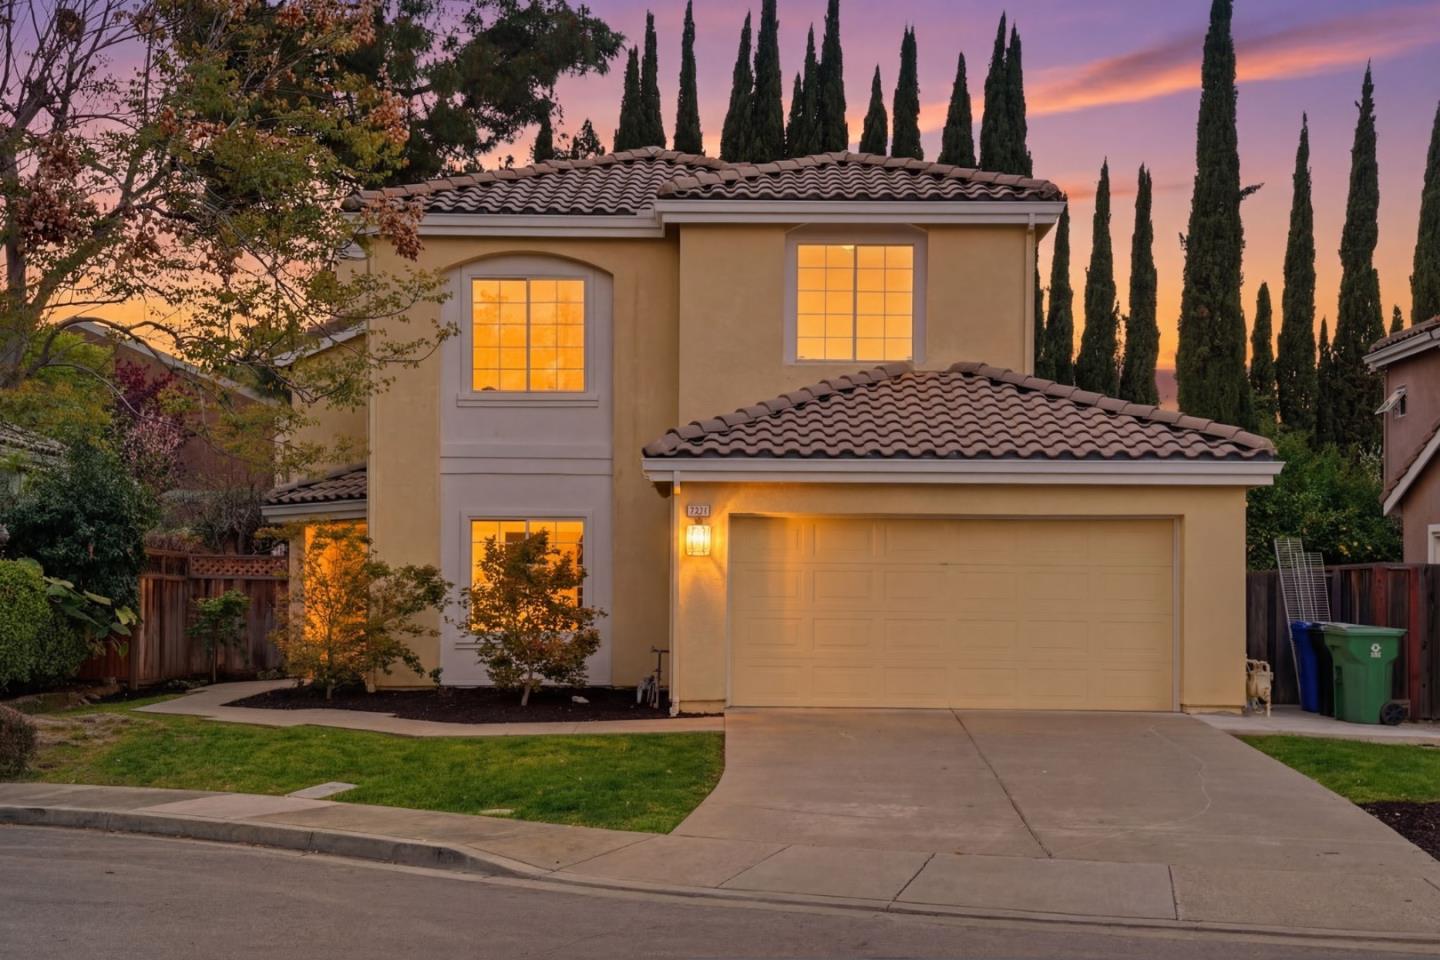
Two-story stucco home with a tiled roof and glowing windows beneath a pink-orange dusk sky.
Listed by Real Brokerage Technologies, Chinh Nguyen, Lex Orosco Listing Contact: 408-667-4332
Sold

3041 Christine CT

3041 Christine CT, Fremont, CA 94536

$2,080,000

Details

  • 4 Beds
  • 3 Baths
  • 2,182 Sq.Ft. Living Area
  • 5,344 Sq.Ft. Lot

3041 Christine CT, Fremont, CA 94536

Description

Welcome to this spacious 4-bedroom, 3-bathroom home in Fremont, offering 2,182 square feet of freshly painted living space with a bright and inviting atmosphere. Thoughtfully designed for both comfort and functionality, this home provides plenty of room for everyday living and entertaining.

The well-equipped kitchen features a gas cooktop, dishwasher, microwave, and refrigerator, and opens seamlessly to the eat-in dining area and family room, creating a perfect gathering space. Vaulted ceilings enhance the open and airy feel, while a combination of laminate and carpet flooring adds warmth throughout. Central heating and air conditioning ensure year-round comfort.

The oversized primary bedroom serves as a relaxing retreat, complete with a spacious en-suite bathroom featuring double sinks, an oversized tub, and a separate stall shower. Additional highlights include a walk-in closet, cozy fireplace, and convenient indoor laundry area.

A desirable downstairs in-law unit offers flexibility for extended family, guests, or potential rental income. Located within the Fremont Unified School District and featuring a 2-car garage, this home is an exceptional opportunity in a sought-after neighborhood.
Two-story stucco home with a tiled roof and glowing windows beneath a pink-orange dusk sky.

360 Virtual Tour

Take a tour of this property

Additional Information

Interior
Fireplace Family Room
Appliances Cooktop Gas, Dishwasher, Microwave, Refrigerator, Washer Dryer
Flooring Carpet, Laminate
Total Bedrooms: 4
Full Bathrooms: 3
Other Interior Features High Ceiling, Vaulted Ceiling, Walkin Closet
Area & Lot
Total area 2,182 Sq.Ft.
Lot Area 5,344 Sq.Ft.
Living area 2,182 Sq.Ft.
MLS® ID ML82039077
Year Built 1995
School District FremontUnified
Type Residential
Status Sold
Exterior
Stories 2
Air conditioning Central Forced Air
Heat type Central Forced Air
Water Source Public
Garage Space 2.0
Sewer Public Sewer
Parking Attached Garage
Roof Tile
Utilities Public Utilities, Water Public
Finance
Sales Price $2,080,000

Ready to Find Your Dream Home?

Fill out your information below and I will get back to you.

Image Form

Work With Tuan

Get assistance in determining current property value, crafting a competitive offer, writing and negotiating a contract, and much more. Contact me today.

Follow Me On Instagram