Search

Leave a Message

Thank you for your message. I will be in touch with you shortly.

1572 Amesbury Way
1572 Amesbury Way
1572 Amesbury Way
1572 Amesbury Way
1572 Amesbury Way
1572 Amesbury Way
1572 Amesbury Way
1572 Amesbury Way
1572 Amesbury Way
1572 Amesbury Way
1572 Amesbury Way
1572 Amesbury Way
1572 Amesbury Way
1572 Amesbury Way
1572 Amesbury Way
1572 Amesbury Way
1572 Amesbury Way
1572 Amesbury Way
1572 Amesbury Way
1572 Amesbury Way
1572 Amesbury Way
1572 Amesbury Way
1572 Amesbury Way
1572 Amesbury Way
1572 Amesbury Way
1572 Amesbury Way
1572 Amesbury Way
1572 Amesbury Way
1572 Amesbury Way
1572 Amesbury Way
1572 Amesbury Way
1572 Amesbury Way
1572 Amesbury Way
1572 Amesbury Way
1572 Amesbury Way
1572 Amesbury Way
1572 Amesbury Way
1572 Amesbury Way
1572 Amesbury Way
1572 Amesbury Way
1572 Amesbury Way
1572 Amesbury Way
1572 Amesbury Way
1572 Amesbury Way
1572 Amesbury Way
1572 Amesbury Way
1572 Amesbury Way
1572 Amesbury Way
1572 Amesbury Way
1572 Amesbury Way
1572 Amesbury Way
1572 Amesbury Way
1572 Amesbury Way
1572 Amesbury Way
1572 Amesbury Way
1572 Amesbury Way
1572 Amesbury Way
1572 Amesbury Way
1572 Amesbury Way
1572 Amesbury Way
1572 Amesbury Way
1572 Amesbury Way
1572 Amesbury Way
1572 Amesbury Way
1572 Amesbury Way
1572 Amesbury Way
1572 Amesbury Way
1572 Amesbury Way
1572 Amesbury Way
1572 Amesbury Way
1572 Amesbury Way
1572 Amesbury Way
1572 Amesbury Way
1572 Amesbury Way
1572 Amesbury Way
See all photos
Listed by Keller Williams Thrive, Renna Shee, Listing Contact: 6508238003
Sold

1572 Amesbury Way

1572 Amesbury WAY, San Jose, CA 95127

$1,025,000

Details

  • 3 Beds
  • 2 Baths
  • 1,216 Sq.Ft. Living Area
  • 8,250 Sq.Ft. Lot

1572 Amesbury WAY, San Jose, CA 95127

Description

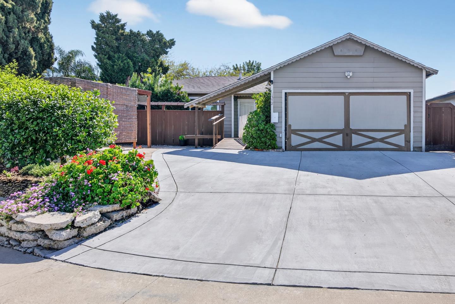
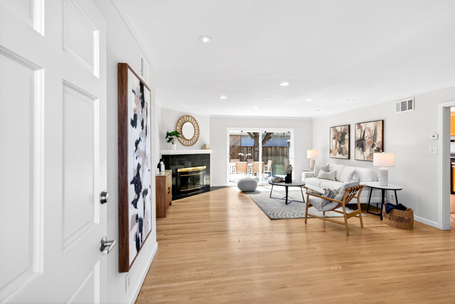
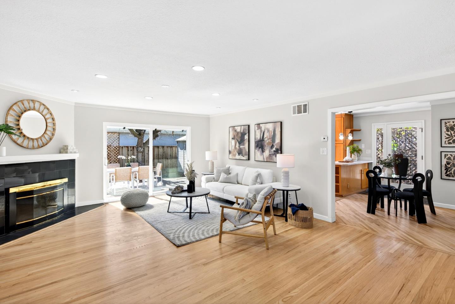
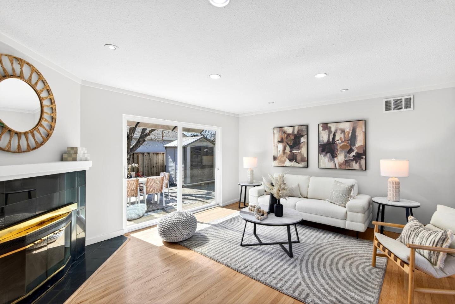
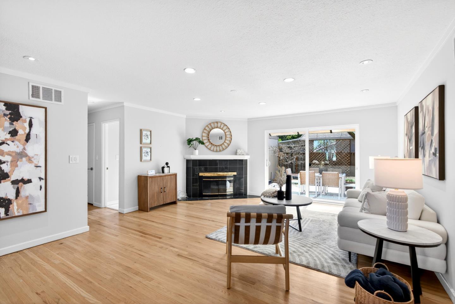
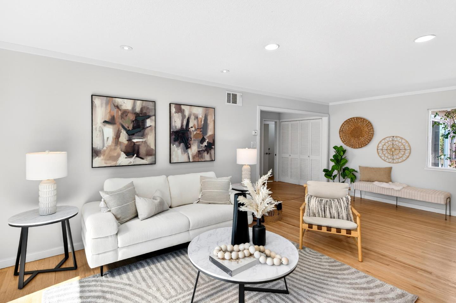
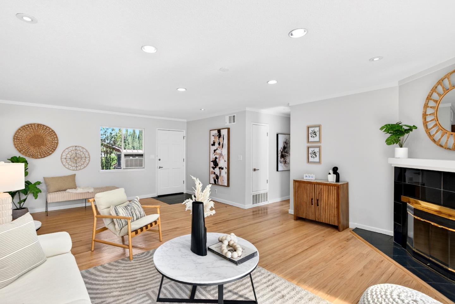
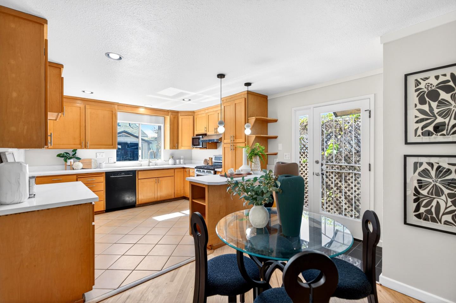
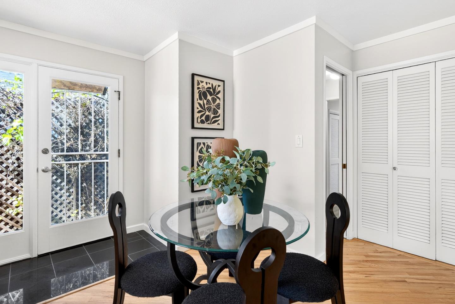
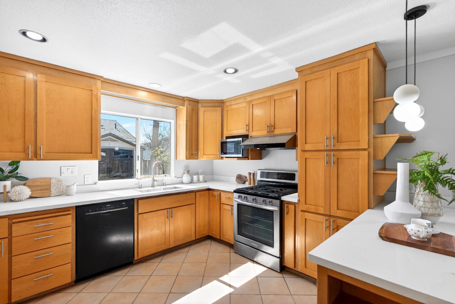
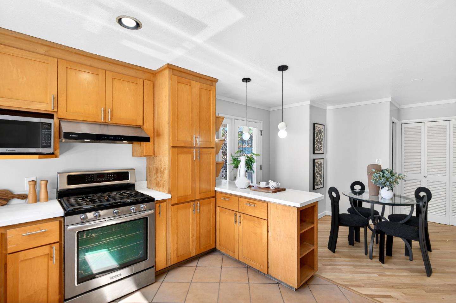
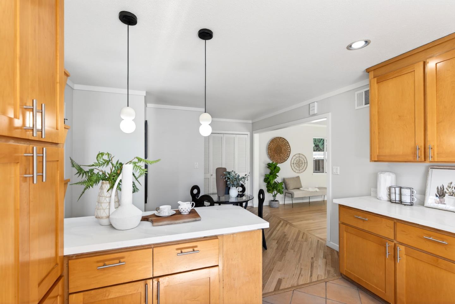
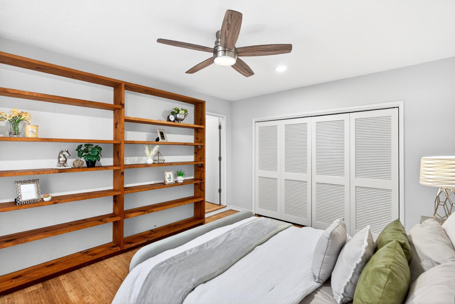
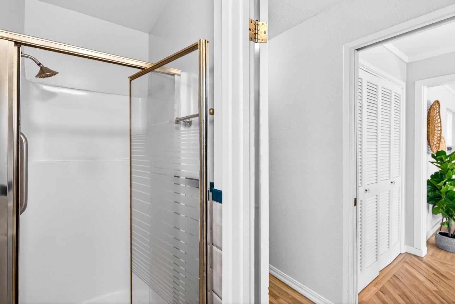
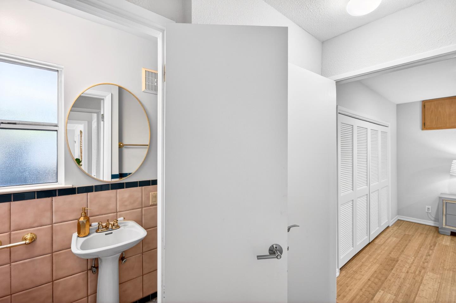
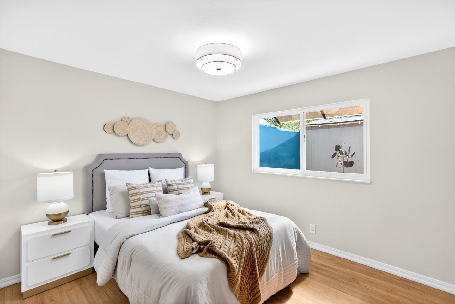
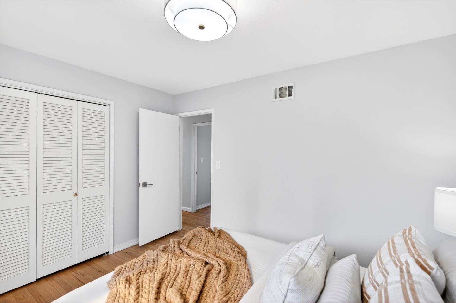
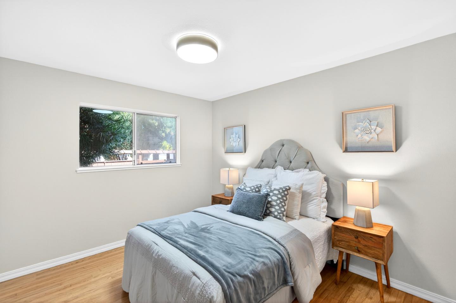
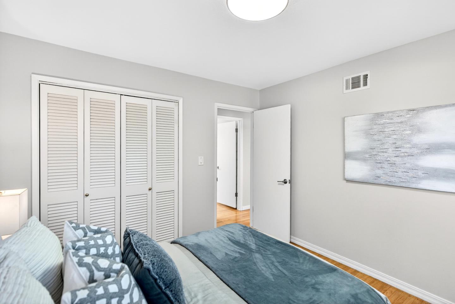
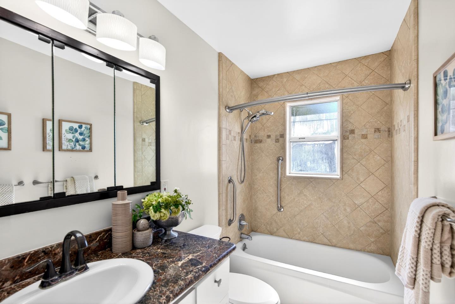
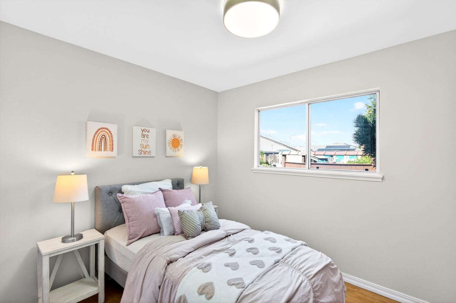
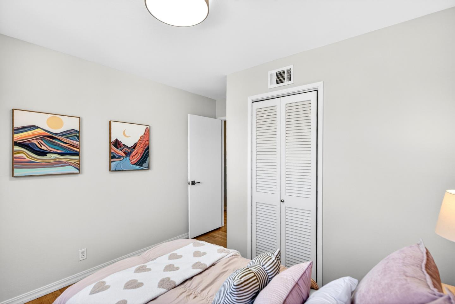
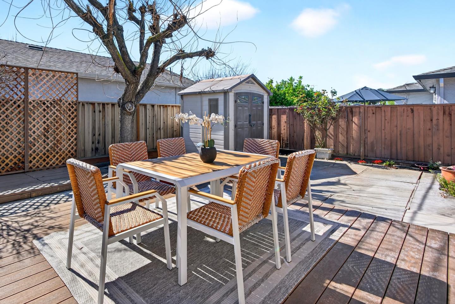
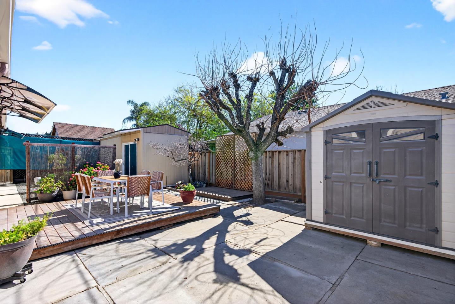
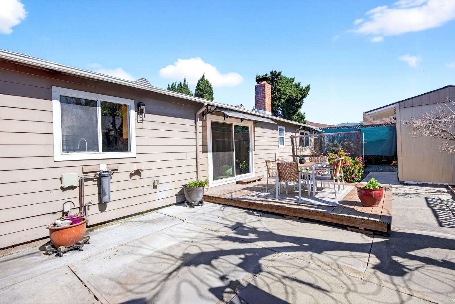
Nestled in a peaceful neighborhood near the East Foothills and just steps from Lake Cunningham Park and Happy Hollow Park & Zoo, this charming home offers the perfect blend of comfort and convenience. With easy access to Highways 101, 680, Capitol Expressway and BART, commuting around the Bay Area is effortless. You are also within walking distance of schools and just minutes from major tech campuses such as eBay and Nvidia, as well as the dining, entertainment and energy of Downtown San Jose. Step inside to a sun-filled floor plan featuring glowing hardwood floors, recessed lighting, a cozy fireplace and an abundance of windows that fill the home with natural light. The kitchen includes brand-name appliances, new quartz countertops and peninsula, ample cabinetry, pantry and a bright dining area. The sunny bedrooms are inviting, each with large closets, while the primary suite features an en-suite bath with a stall shower. Outside, the front yard welcomes you with a Japanese-inspired gazebo that leads to a gated front patio deck, creating a unique and inviting outdoor setting. The backyard offers multiple storage sheds, including one that is fully wired with electricity, adding flexibility and function to the space. Don't miss your chance to own this charmer. It will go FAST!

Additional Information

Interior
Laundry room In Utility Room
Fireplace Living Room
Appliances Cooktop Gas, Dishwasher, Exhaust Fan, Garbage Disposal, Hood Over Range, Oven Gas, Refrigerator
Flooring Hardwood, Tile
Total Bedrooms: 3
Full Bathrooms: 2
Area & Lot
Total area 1,216 Sq.Ft.
Lot Area 8,250 Sq.Ft.
Living area 1,216 Sq.Ft.
MLS® ID ML82038955
Year Built 1958
School District EastSideUnionHigh
High School JamesLickHigh
Middle School OcalaMiddle
Elementary School ThomasPRyanElementary
Type Residential
Status Sold
Exterior
Stories 1
Air conditioning Window Wall Unit
Heat type Central Forced Air
Water Source Public
Garage Space 2.0
Sewer Public Sewer
Parking Attached Garage, On Street
Roof Composition
Utilities Public Utilities, Water Public
Finance
Sales Price $1,025,000

Ready to Find Your Dream Home?

Fill out your information below and I will get back to you.
Image Form

San Jose

Work With Tuan

Get assistance in determining current property value, crafting a competitive offer, writing and negotiating a contract, and much more. Contact me today.
Follow Me On Instagram