Search

Leave a Message

Thank you for your message. I will be in touch with you shortly.

1555 Calaveras AVE
Listed by KW Bay Area Estates, Andy Sweat, Listing Contact: 408-802-3540
Sold

1555 Calaveras AVE

1555 Calaveras AVE, San Jose, CA 95126

$2,200,000

Details

  • 4 Beds
  • 3 Baths
  • 2,378 Sq.Ft. Living Area
  • 7,850 Sq.Ft. Lot

1555 Calaveras AVE, San Jose, CA 95126

Description

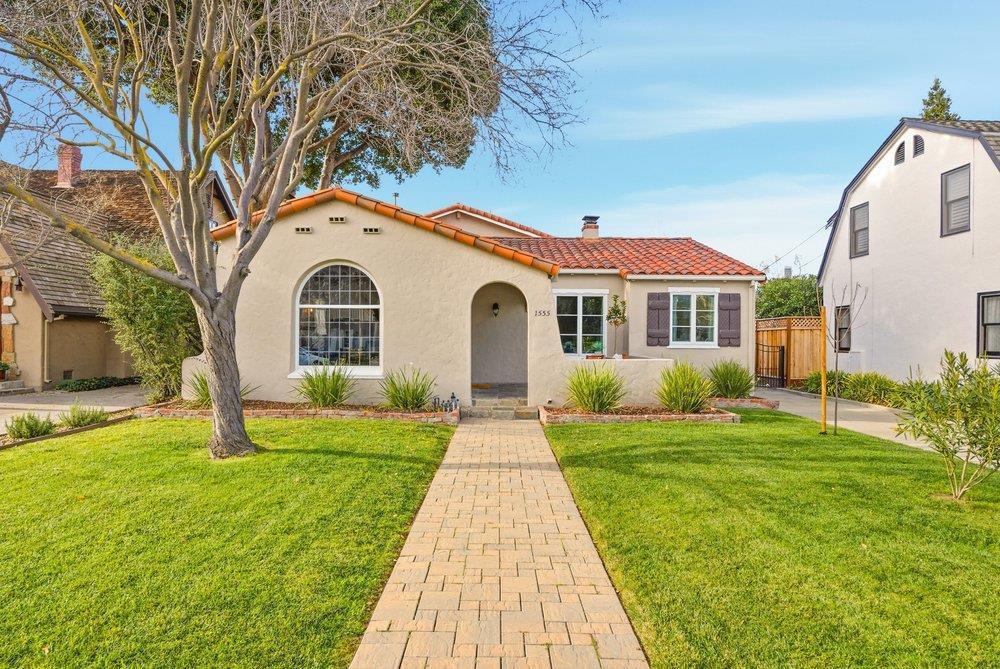
Set along one of the Rose Garden's most desired streets, this Spanish Revival captures the romance of 1930s California architecture. The home announces itself with quiet confidence: hand-troweled stucco, graceful arches, exposed beams, vintage accents & classic tile roof, designed for effortless living, warmth and intention. The living room is centered around a Batchelder-style fireplace w/sculptural hand-relief tiles & warm glazing, complemented by a large picture window that fills the space w/light. The kitchen blends timeless character w/function, featuring a decorative backsplash, custom cabinets, SS appliances, a cozy breakfast nook & separate dining area. A spacious rear family room opens to the backyard for seamless indoor-outdoor living. The private primary suite offers vaulted ceilings, LVP flooring, walk-in closet & access to a balcony overlooking the lush garden. 3 additional bedrooms are served by a beautiful Art Deco-influenced bathroom. Other highlights: hardwood floors, basement, laundry room, half-bath & garage w/gated driveway. Meandering brick paths, mature trees & vibrant plantings create a private outdoor sanctuary. Moments from the historic Rose Garden, Santana Row & Valley Fair. Excellent commute access. A rare opportunity awaits with this Rose Garden Gem.

360 Virtual Tour

Take a tour of this property
Kim Huynh

Kim Huynh

TITLE

REALTOR®

LICENSE

02188191

Additional Information

Interior
Laundry room Inside
Fireplace Living Room, Wood Burning
Appliances Dishwasher, Exhaust Fan, Garbage Disposal, Hood Over Range, Oven Range Gas, Refrigerator, Dryer, Washer
Flooring Hardwood, Other
Total Bedrooms: 4
Half Bathrooms: 1
Full Bathrooms: 2
Other Interior Features High Ceiling, Vaulted Ceiling
Area & Lot
Total area 2,378 Sq.Ft.
Lot Area 7,850 Sq.Ft.
Living area 2,378 Sq.Ft.
MLS® ID ML82050769
Year Built 1935
School District SanJoseUnified
Architecture Styles Spanish
Type Residential
Status Sold
Exterior
Stories 2
Air conditioning Ceiling Fan, Other
Heat type Central Forced Air
Water Source Public
Garage Space 2.0
Sewer Public Sewer
Parking Detached
Roof Tile
Utilities Public Utilities, Water Public
Finance
Sales Price $2,200,000

Ready to Find Your Dream Home?

Fill out your information below and I will get back to you.
Image Form

San Jose

Work With Tuan

Get assistance in determining current property value, crafting a competitive offer, writing and negotiating a contract, and much more. Contact me today.
Follow Me On Instagram