Search

Leave a Message

Thank you for your message. I will be in touch with you shortly.

1171 Lennon WAY
Listed by KW Bay Area Estates, Kelley Solberg, Listing Contact: 4084648629
Sold

1171 Lennon WAY

1171 Lennon WAY, San Jose, CA 95125

$2,400,000

Details

  • 3 Beds
  • 1.5 Baths
  • 1,785 Sq.Ft. Living Area
  • 9,825 Sq.Ft. Lot

1171 Lennon WAY, San Jose, CA 95125

Description

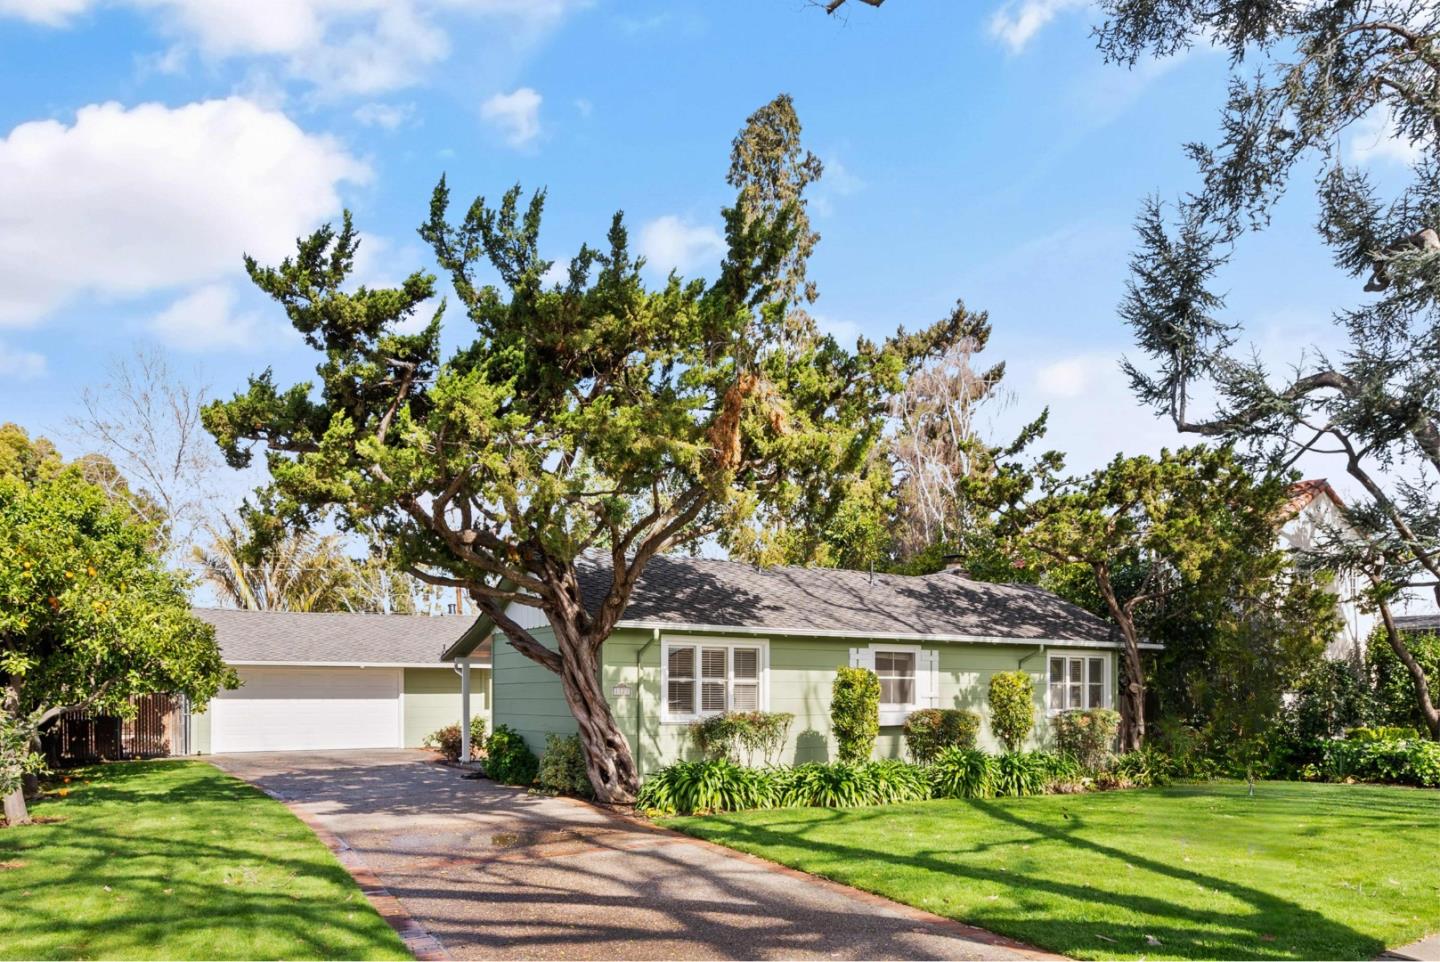
The tree lined streets and undeniable charm of Willow Glen greet you as you near this sweet home. The quaint front courtyard welcomes you, offering rare comfort and space. Inside, timeless character harmonizes with modern elegance. Fresh paint and polished hardwood floors create a pristine ambiance. The remodeled kitchen boasts soft-close cabinetry, premium appliances, West Elm pendant lighting, and exquisite quartz countertops. Its truly the heart of the home, featuring a spacious island, coffee bar, and breakfast nook. Conveniently, it adjoins the ample utility room and half bath with garage access. The living and dining rooms, framed by expansive windows, reveal a tranquil garden with roses and fruit trees. Both bedrooms showcase wall-length built-ins, while the spacious hall bath offers a classic tiled walk-in shower and full tub. A versatile third room suits an office, nursery, or guest space. Modern enhancements include a new HVAC with 200-amp service, a Navien tankless water heater, updated attic insulation, a Presidential roof, and an EV charger. Smart features like a Nest thermostat, Ring security, and Lutron patio lighting boost convenience. A water-efficient sprinkler system nurtures the lush yard. A home radiating pride of ownership!
Tuan Nguyen

Tuan Nguyen

TITLE

Founder

LICENSE

02148311

Additional Information

Interior
Laundry room Tub Sink, In Utility Room
Fireplace Gas Starter, Wood Burning
Appliances Cooktop Electric, Dishwasher, Garbage Disposal, Hood Over Range, Microwave, Oven Electric, Refrigerator, Dryer, Washer
Flooring Hardwood, Tile
Total Bedrooms: 3
Half Bathrooms: 1
Full Bathrooms: 1
Area & Lot
Total area 1,785 Sq.Ft.
Lot Area 9,825 Sq.Ft.
Living area 1,785 Sq.Ft.
MLS® ID ML81998359
Year Built 1948
School District SanJoseUnified
Type Residential
Status Sold
Exterior
Stories 1
Air conditioning Central Forced Air
Heat type Central Forced Air_Gas
Water Source Public
Garage Space 2.0
Sewer Shared Septic
Parking Attached Garage, Electric Car Hookup, Roomfor Oversized Vehicle
Roof Composition
Utilities Water Public
Finance
Sales Price $2,400,000

Ready to Find Your Dream Home?

Fill out your information below and I will get back to you.
Image Form

San Jose

Work With Tuan

Get assistance in determining current property value, crafting a competitive offer, writing and negotiating a contract, and much more. Contact me today.
Follow Me On Instagram